
Custom Home Builders
Ku-ring-gai & Upper North Shore
For families replacing an older Ku-ring-gai or Upper North Shore home with a premium custom build that is healthier, quieter and cheaper to run. Engineering founders, licensed builders, fixed-price construction and certified Passive House performance where the site suits.
Local knowledge
Large lots, big trees, high expectations.
For Ku-ring-gai families, the goal is not just a premium home on a leafy block. It is a healthier, quieter and more energy-efficient home, with trees, heritage context, slope and budget tested before the design runs too far.
Ku-ring-gai is the heart of Sydney's Upper North Shore. Suburbs like Pymble, West Pymble, Warrawee, Wahroonga, Turramurra, Gordon, Killara, Lindfield, Roseville, and St Ives are characterised by large lots, established tree canopy, sandstone geology, and a strong heritage and garden-suburb character. It is one of Sydney's most desirable areas to build, and one of the most technically and procedurally demanding.
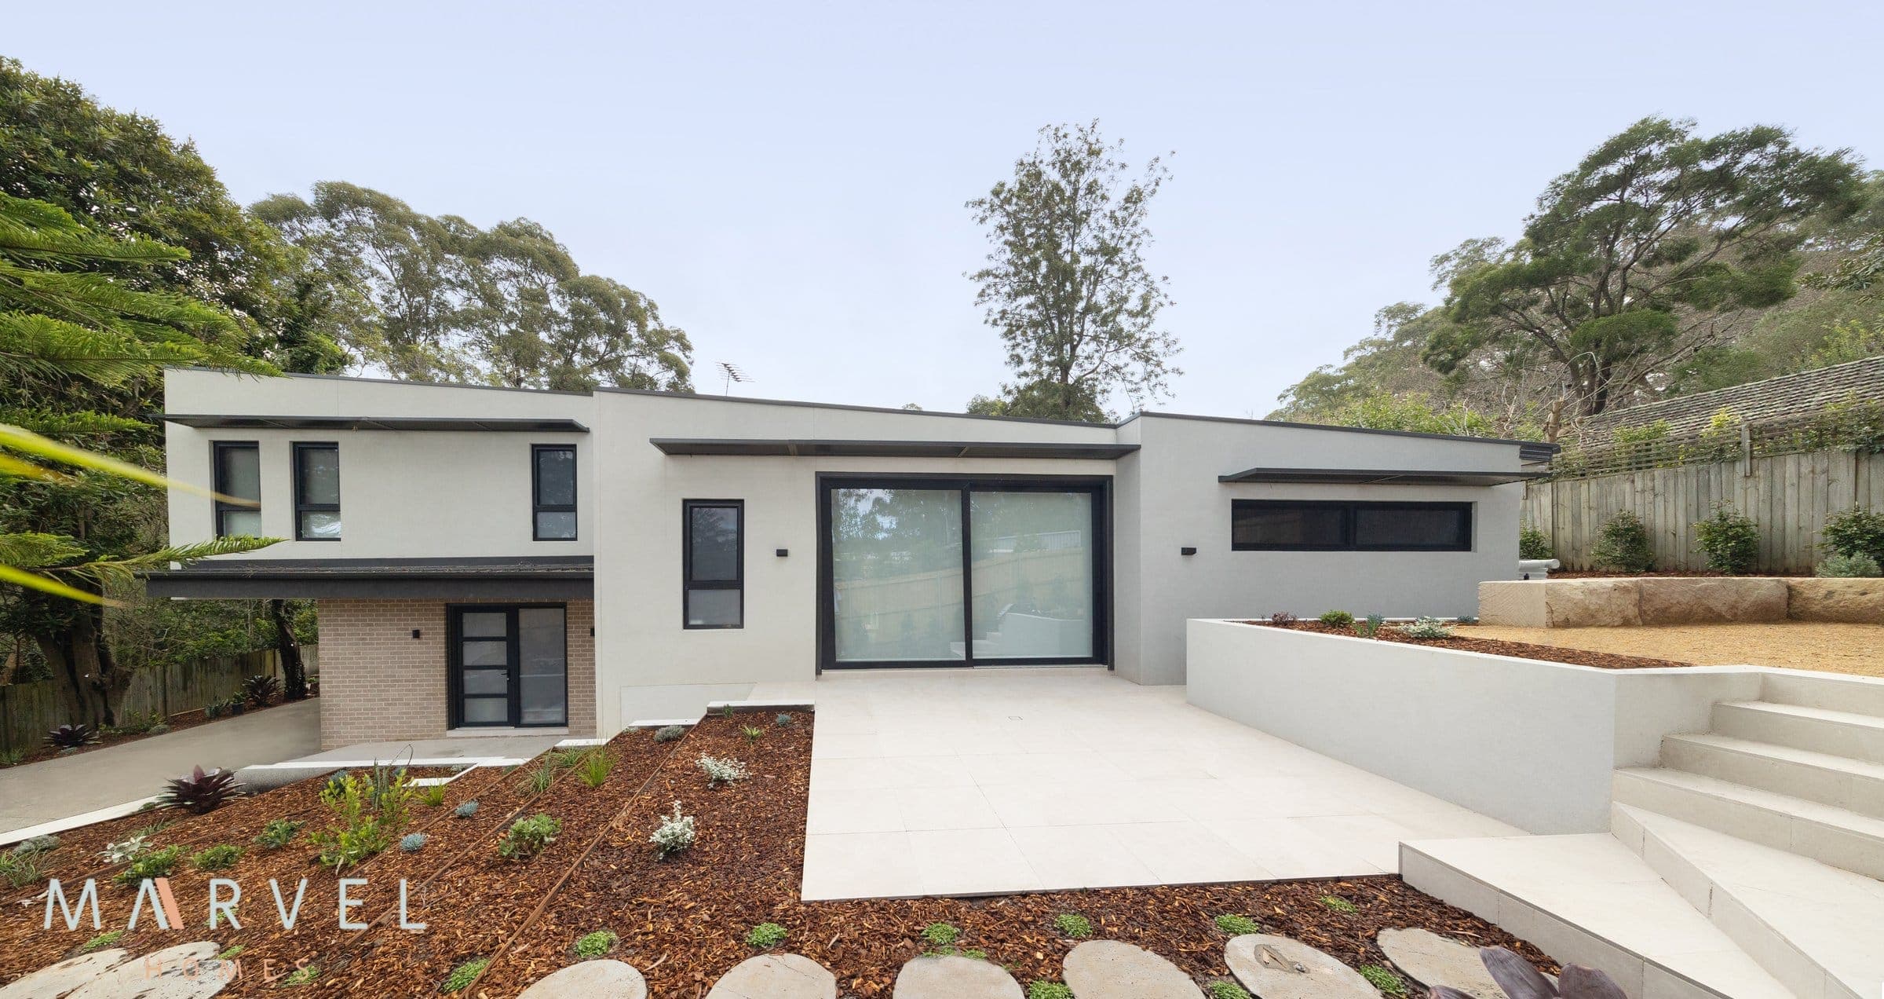
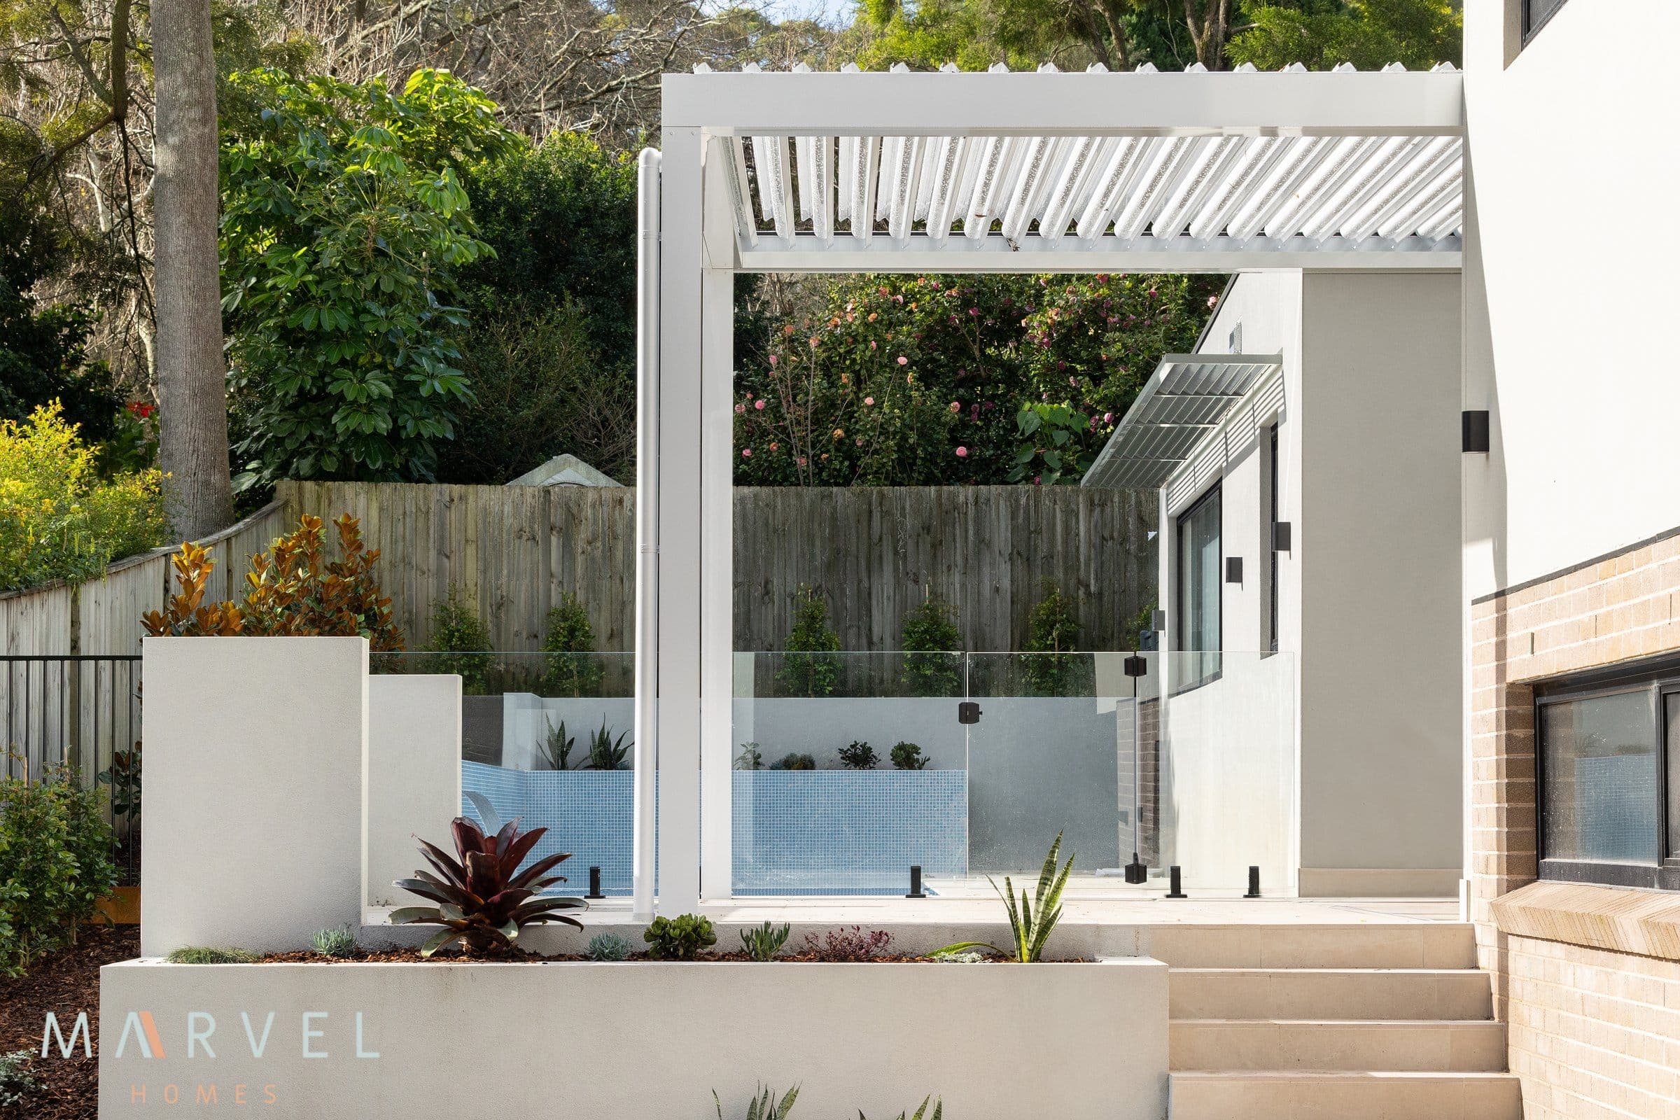
Marvel Homes builds in Ku-ring-gai. We have delivered a certified Passive House in Warrawee, with a further Upper North Shore home currently under construction in West Pymble. The Marvel Homes engineering background is directly relevant here: sandstone foundation design, retaining structures on sloping blocks, stormwater management, and reading the tree and heritage constraints accurately before a design is committed.
Why Marvel
A custom home should feel as good as it looks.
Engineers & Licensed Builders
Marvel Homes gives your project the backing of engineering founders and licensed builders. The people guiding your build understand design intent, structure, buildability and cost from the start.
Health and comfort designed in
Stable indoor temperatures, filtered fresh air and mould-resistant detailing are part of the performance brief, not an optional upgrade.
Energy efficiency with proof
Where Passive House is the target, the home is modelled in PHPP and verified through blower-door testing and third-party PHI certification.
Custom service with cost checks built in
Your home is shaped around your site, brief and budget. The Marvel 360 process brings design, buildability and cost checks together early, so the tender is not a surprise at the end.
Planning
Ku-ring-gai's tree canopy framework.
Ku-ring-gai Councilhas one of the strictest tree preservation frameworks in NSW. The Council's Tree Management DCP identifies protected species and size thresholds, and trees meeting those criteria require development consent to remove. On many Ku-ring-gai properties, the existing canopy substantially shapes the buildable footprint, the setbacks, and the design itself.
This is not a constraint to fight. A well-designed home on the Upper North Shore works with its trees, not against them. Marvel Homes reviews the tree canopy at the site investigation stage and confirms the buildable area before any design work begins. These are questions that need answers before you commission a design, not after.
Heritage
Heritage and character controls.
Large parts of Ku-ring-gai sit within heritage conservation areas under the Ku-ring-gai LEP, and many individual properties carry heritage listings. Even where a property is not listed, the DCP applies character controls that influence built form, setbacks, roof form, and materials. The approval pathway on the Upper North Shore is frequently more involved than in the middle and western suburbs.
Marvel Homes confirms heritage status and the planning pathway before design work begins, so the approval risk is understood at the start. A contemporary Passive House can be delivered within heritage and character controls. It takes a builder who reads the controls accurately and designs to them from the outset.
Performance
Why passive house suits Upper North Shore homes.
The Upper North Shore has genuinely cold winter mornings. The well-insulated, airtight envelope of a passive houseis the difference between a home that takes an hour to warm up and one that is already at temperature when you get out of bed. On the large family homes typical of Ku-ring-gai, that comfort performance is felt in every room, every morning, through Sydney's cooler months.
Many Ku-ring-gai blocks also fall to the north through the valley systems, and north-facing slopes are the ideal orientation for passive house design. The passive house design takes full advantage of the aspect: winter sun enters through north glazing for free solar heating, while summer sun is shaded by eaves. The result is a large, characterful home that costs very little to run.

Certified passive houses across Sydney, designed for this city's climate and the way we live here.
Common questions
Do you build in Ku-ring-gai and the Upper North Shore?
+
Yes. Marvel Homes builds across Ku-ring-gai Council and the Upper North Shore, including Pymble, West Pymble, Warrawee, Wahroonga, Turramurra, Gordon, Killara, Lindfield, Roseville, and St Ives. We have completed a certified Passive House in the area, our Warrawee build, with a further Upper North Shore home currently under construction in West Pymble. We are experienced with Ku-ring-gai's tree canopy framework, the heritage and character controls across the Upper North Shore, and the sloping sandstone sites typical of the area.
How does Ku-ring-gai Council's tree framework affect building?
+
Ku-ring-gai Council has one of the strictest tree preservation frameworks in NSW. Trees of certain size and species require development consent to remove, and the Council's Tree Management DCP sets out the assessment process. On many Ku-ring-gai properties, the existing tree canopy substantially shapes the buildable footprint and the design. Marvel Homes reviews the tree canopy constraints at the site investigation stage and confirms what is actually possible before any design direction is committed.
What heritage and character controls apply on the Upper North Shore?
+
Large parts of Ku-ring-gai sit within heritage conservation areas under the Ku-ring-gai LEP, and many individual properties are heritage listed. Even outside conservation areas, the DCP applies character controls that influence form, setbacks, and materials. The approval pathway on the Upper North Shore is often more involved than in the middle suburbs. Marvel Homes confirms heritage status and the planning pathway before design work begins, so the approval risk is understood up front rather than discovered at lodgement.
How do you handle sloping sandstone sites in Ku-ring-gai?
+
Much of the Upper North Shore falls across sandstone geology with two to five metre falls common across a block. The foundation strategy, whether split-level slab, suspended floor, or a combination of footings on rock, significantly affects cost and timeline. Marvel Homes is led by engineering founders and licensed builders. The team reviews geotechnical reports, foundation strategy and retaining design before construction begins, rather than discovering rock during excavation.
How much does a custom home cost in Ku-ring-gai?
+
Marvel Homes builds custom Passive Houses in Ku-ring-gai with construction budgets from $900K to $2M+. Sites with significant slope, extensive tree constraints, or heritage requirements sit toward the higher end because the site preparation, foundation design, and approval process are more involved. Given Upper North Shore land values, the total investment in a certified high-performance home stacks up well against buying an equivalent home on the open market.
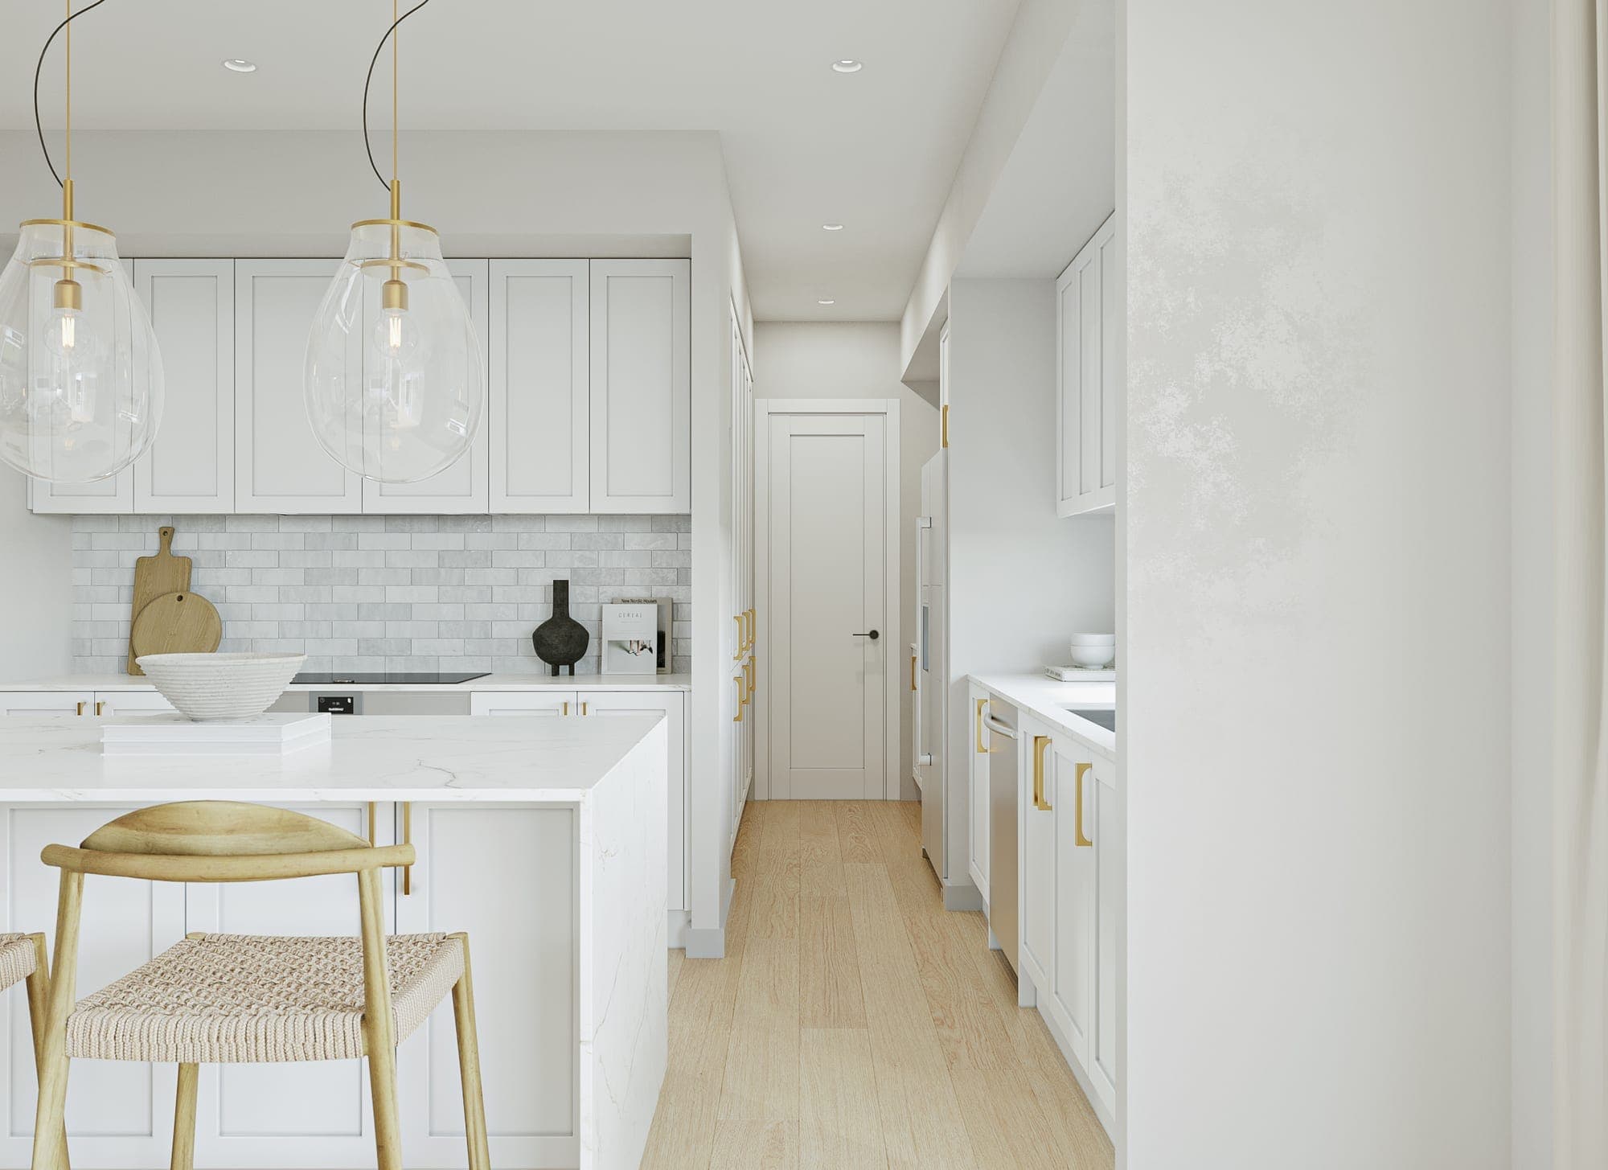
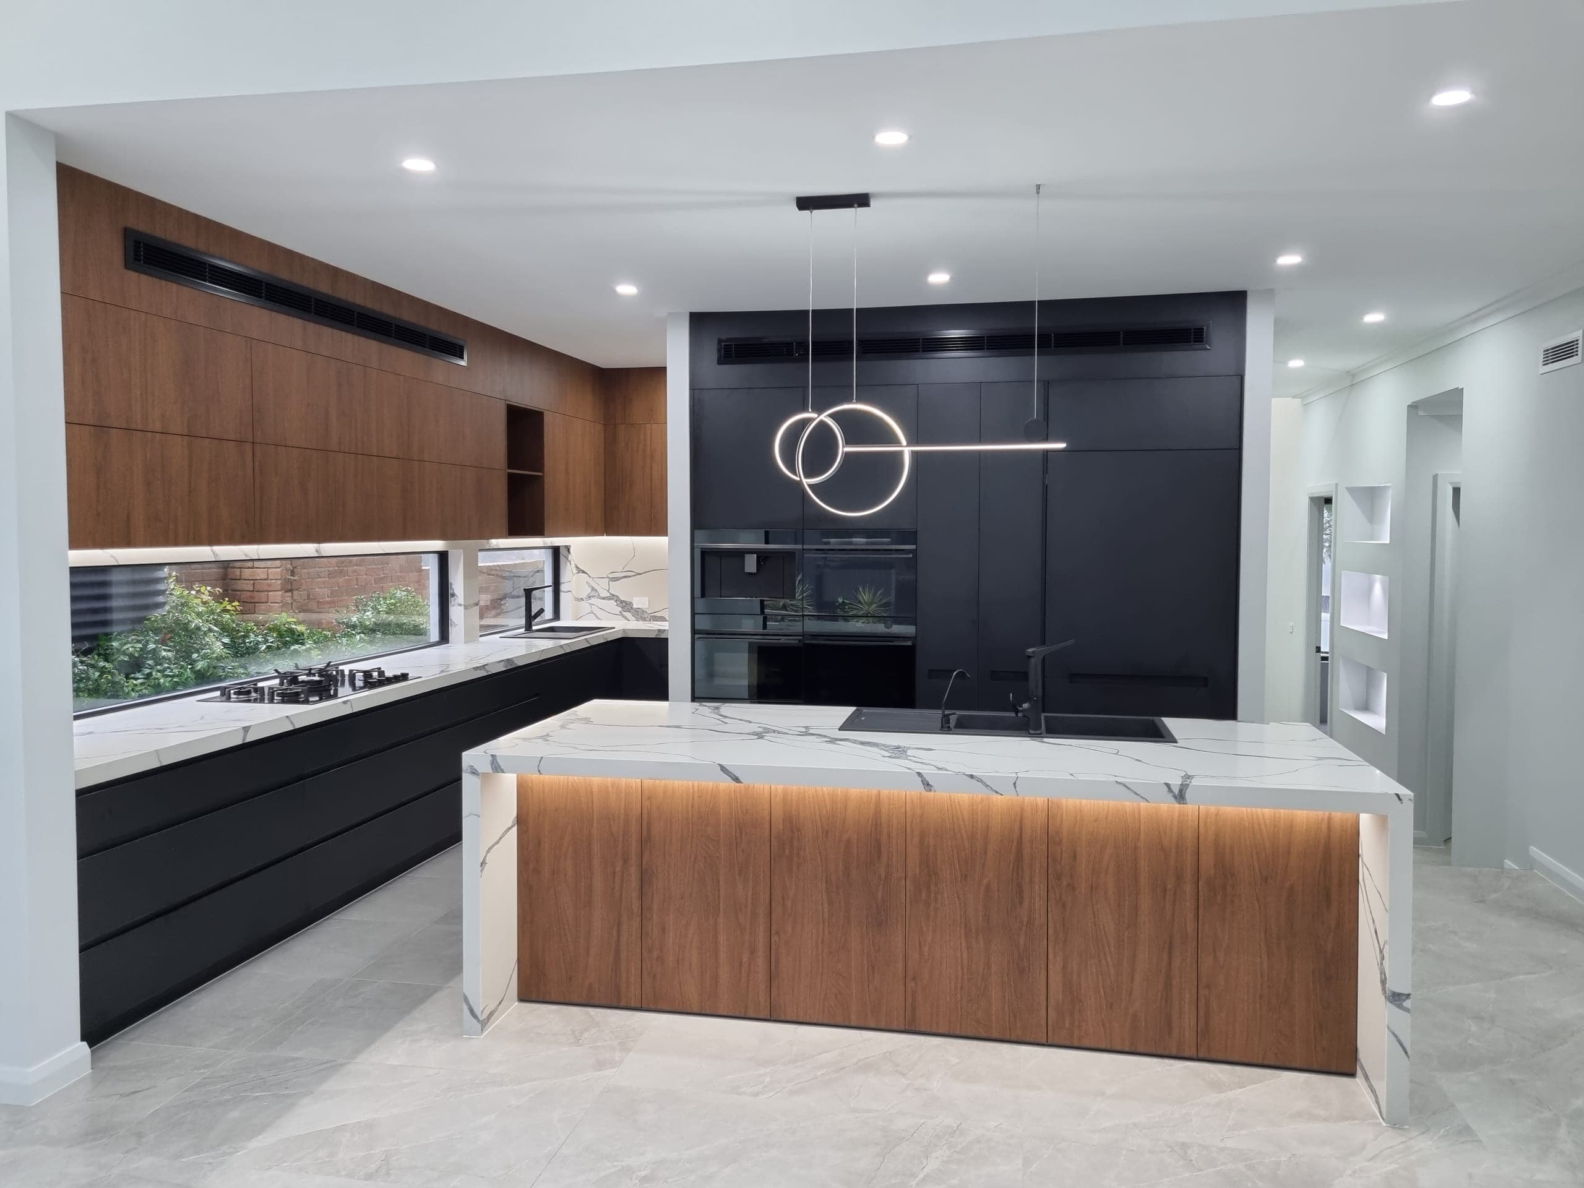
Recent homes across Sydney. The same standard and attention we bring to Ku-ring-gai sites. View all projects →
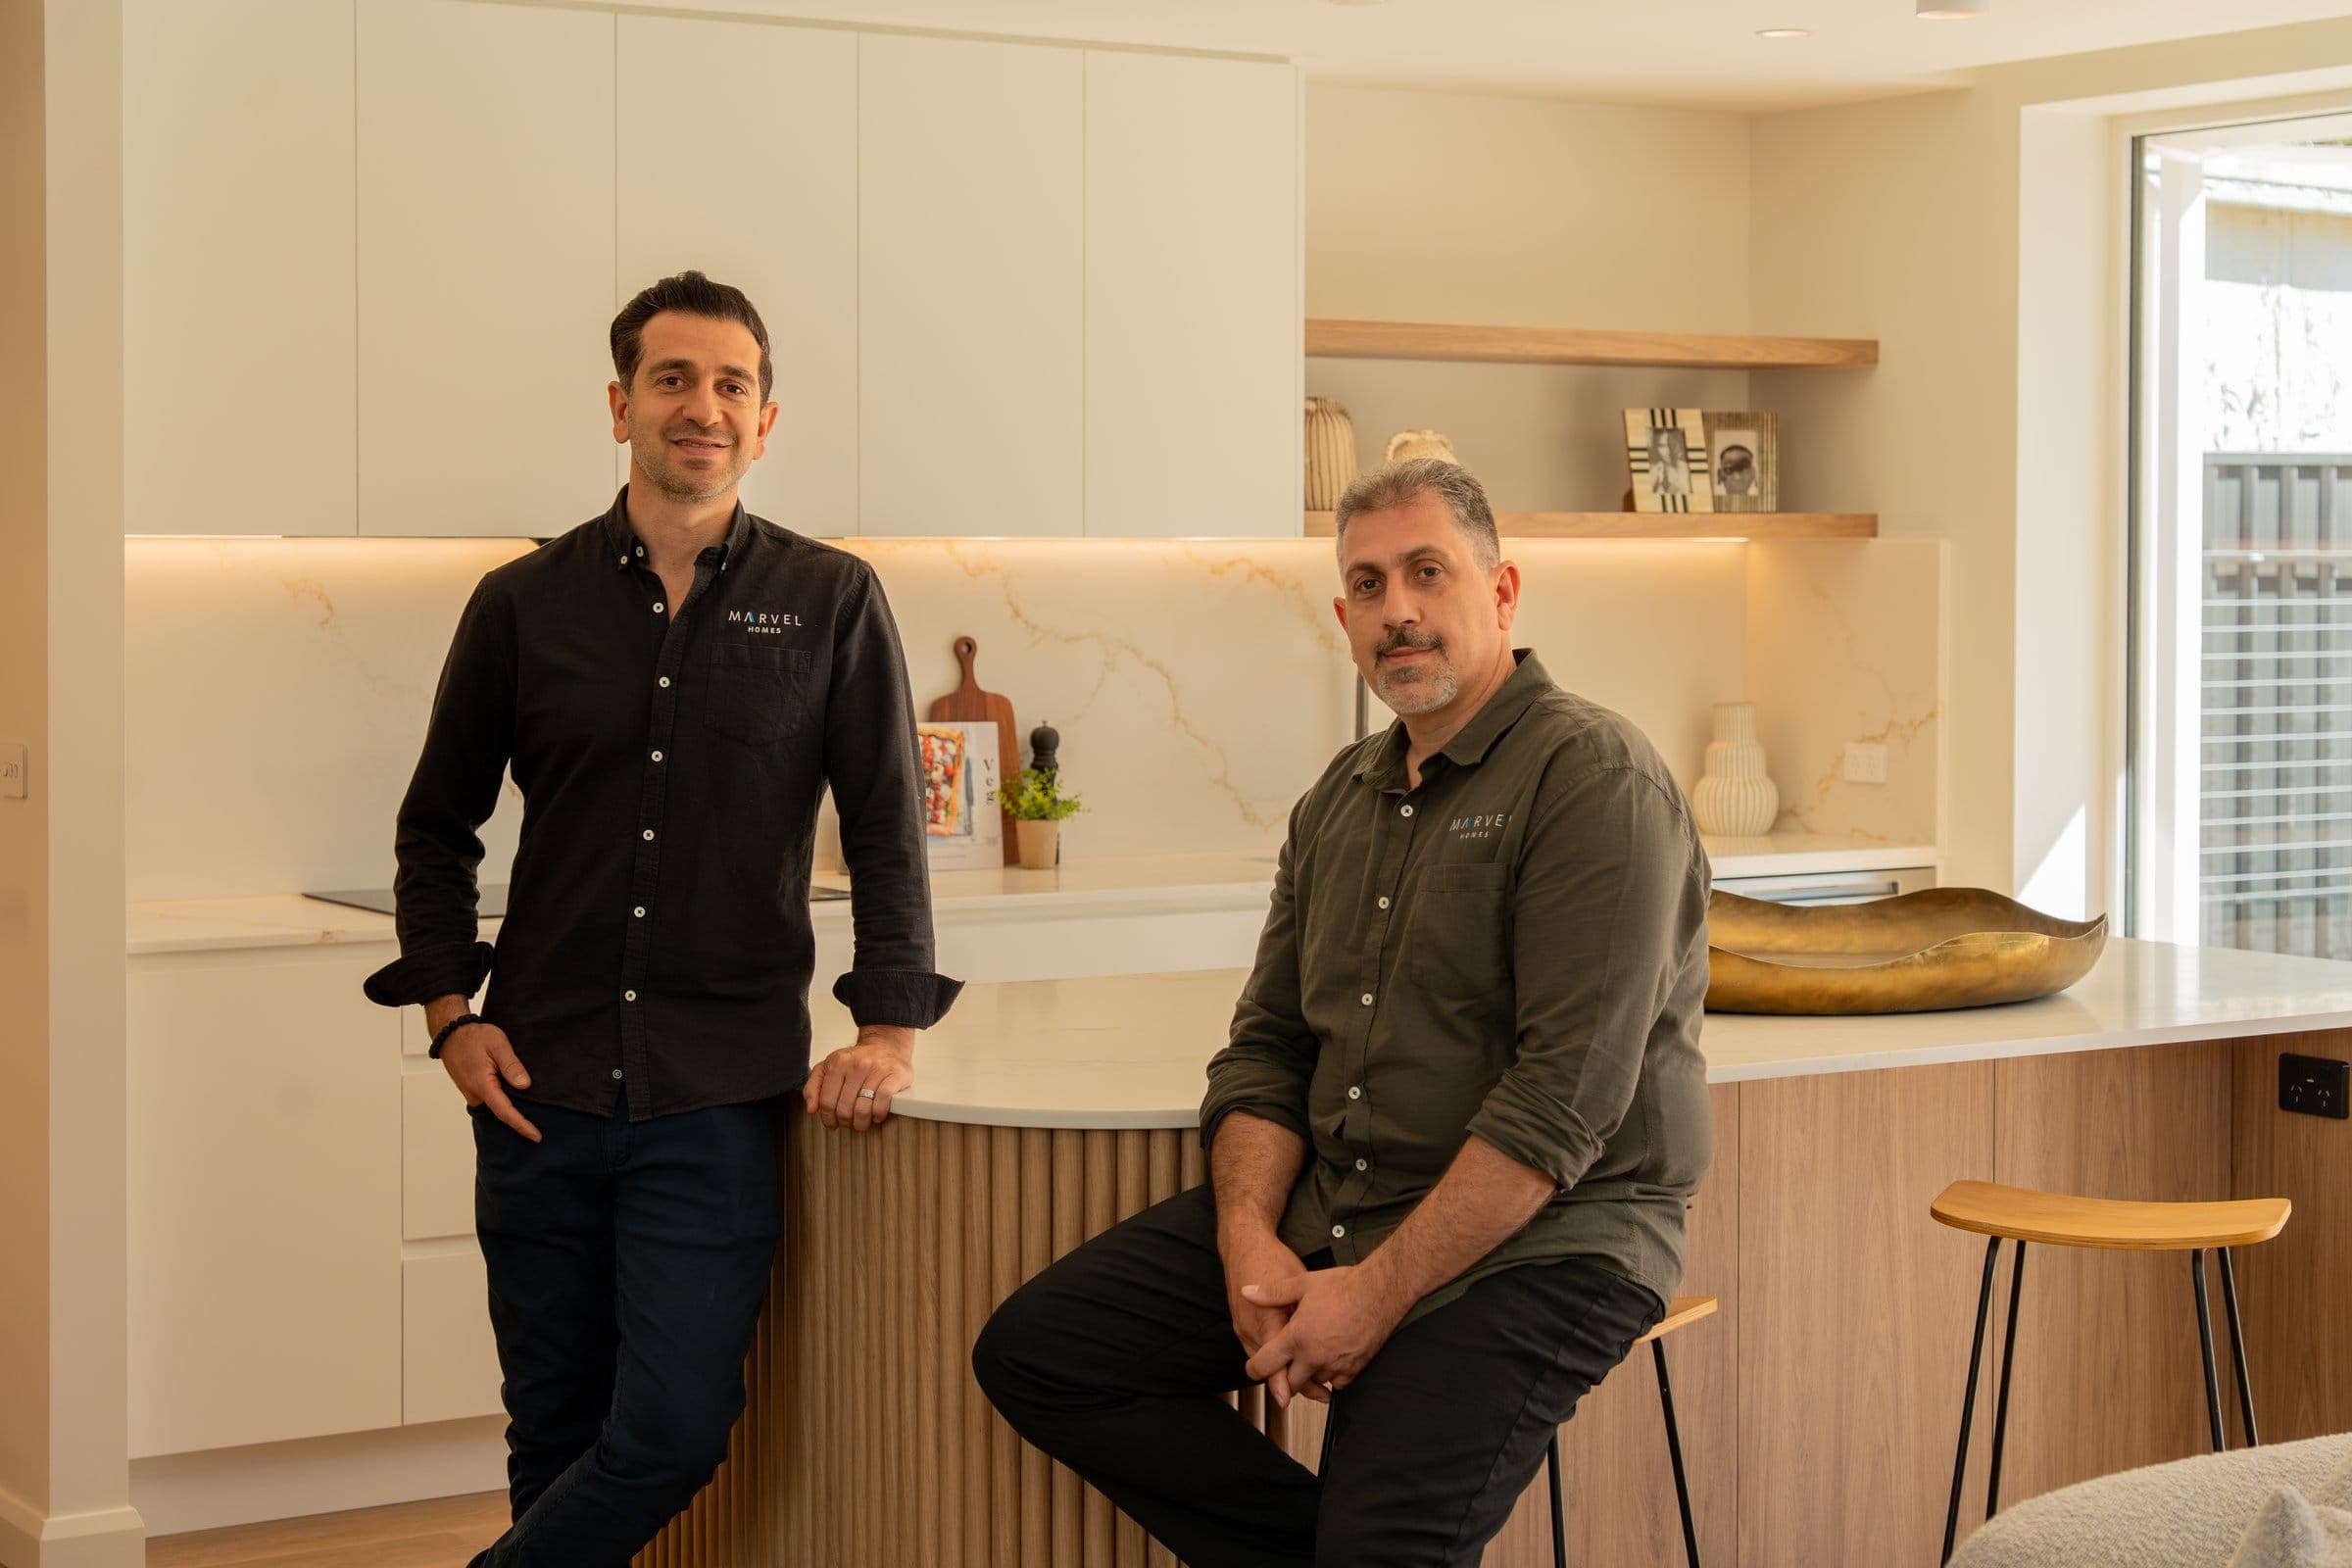
Building in Ku-ring-gai?
Tell us your address. Marvel Homes will review the trees, the heritage status, the slope, and the planning pathway and give you a straight answer on feasibility.