
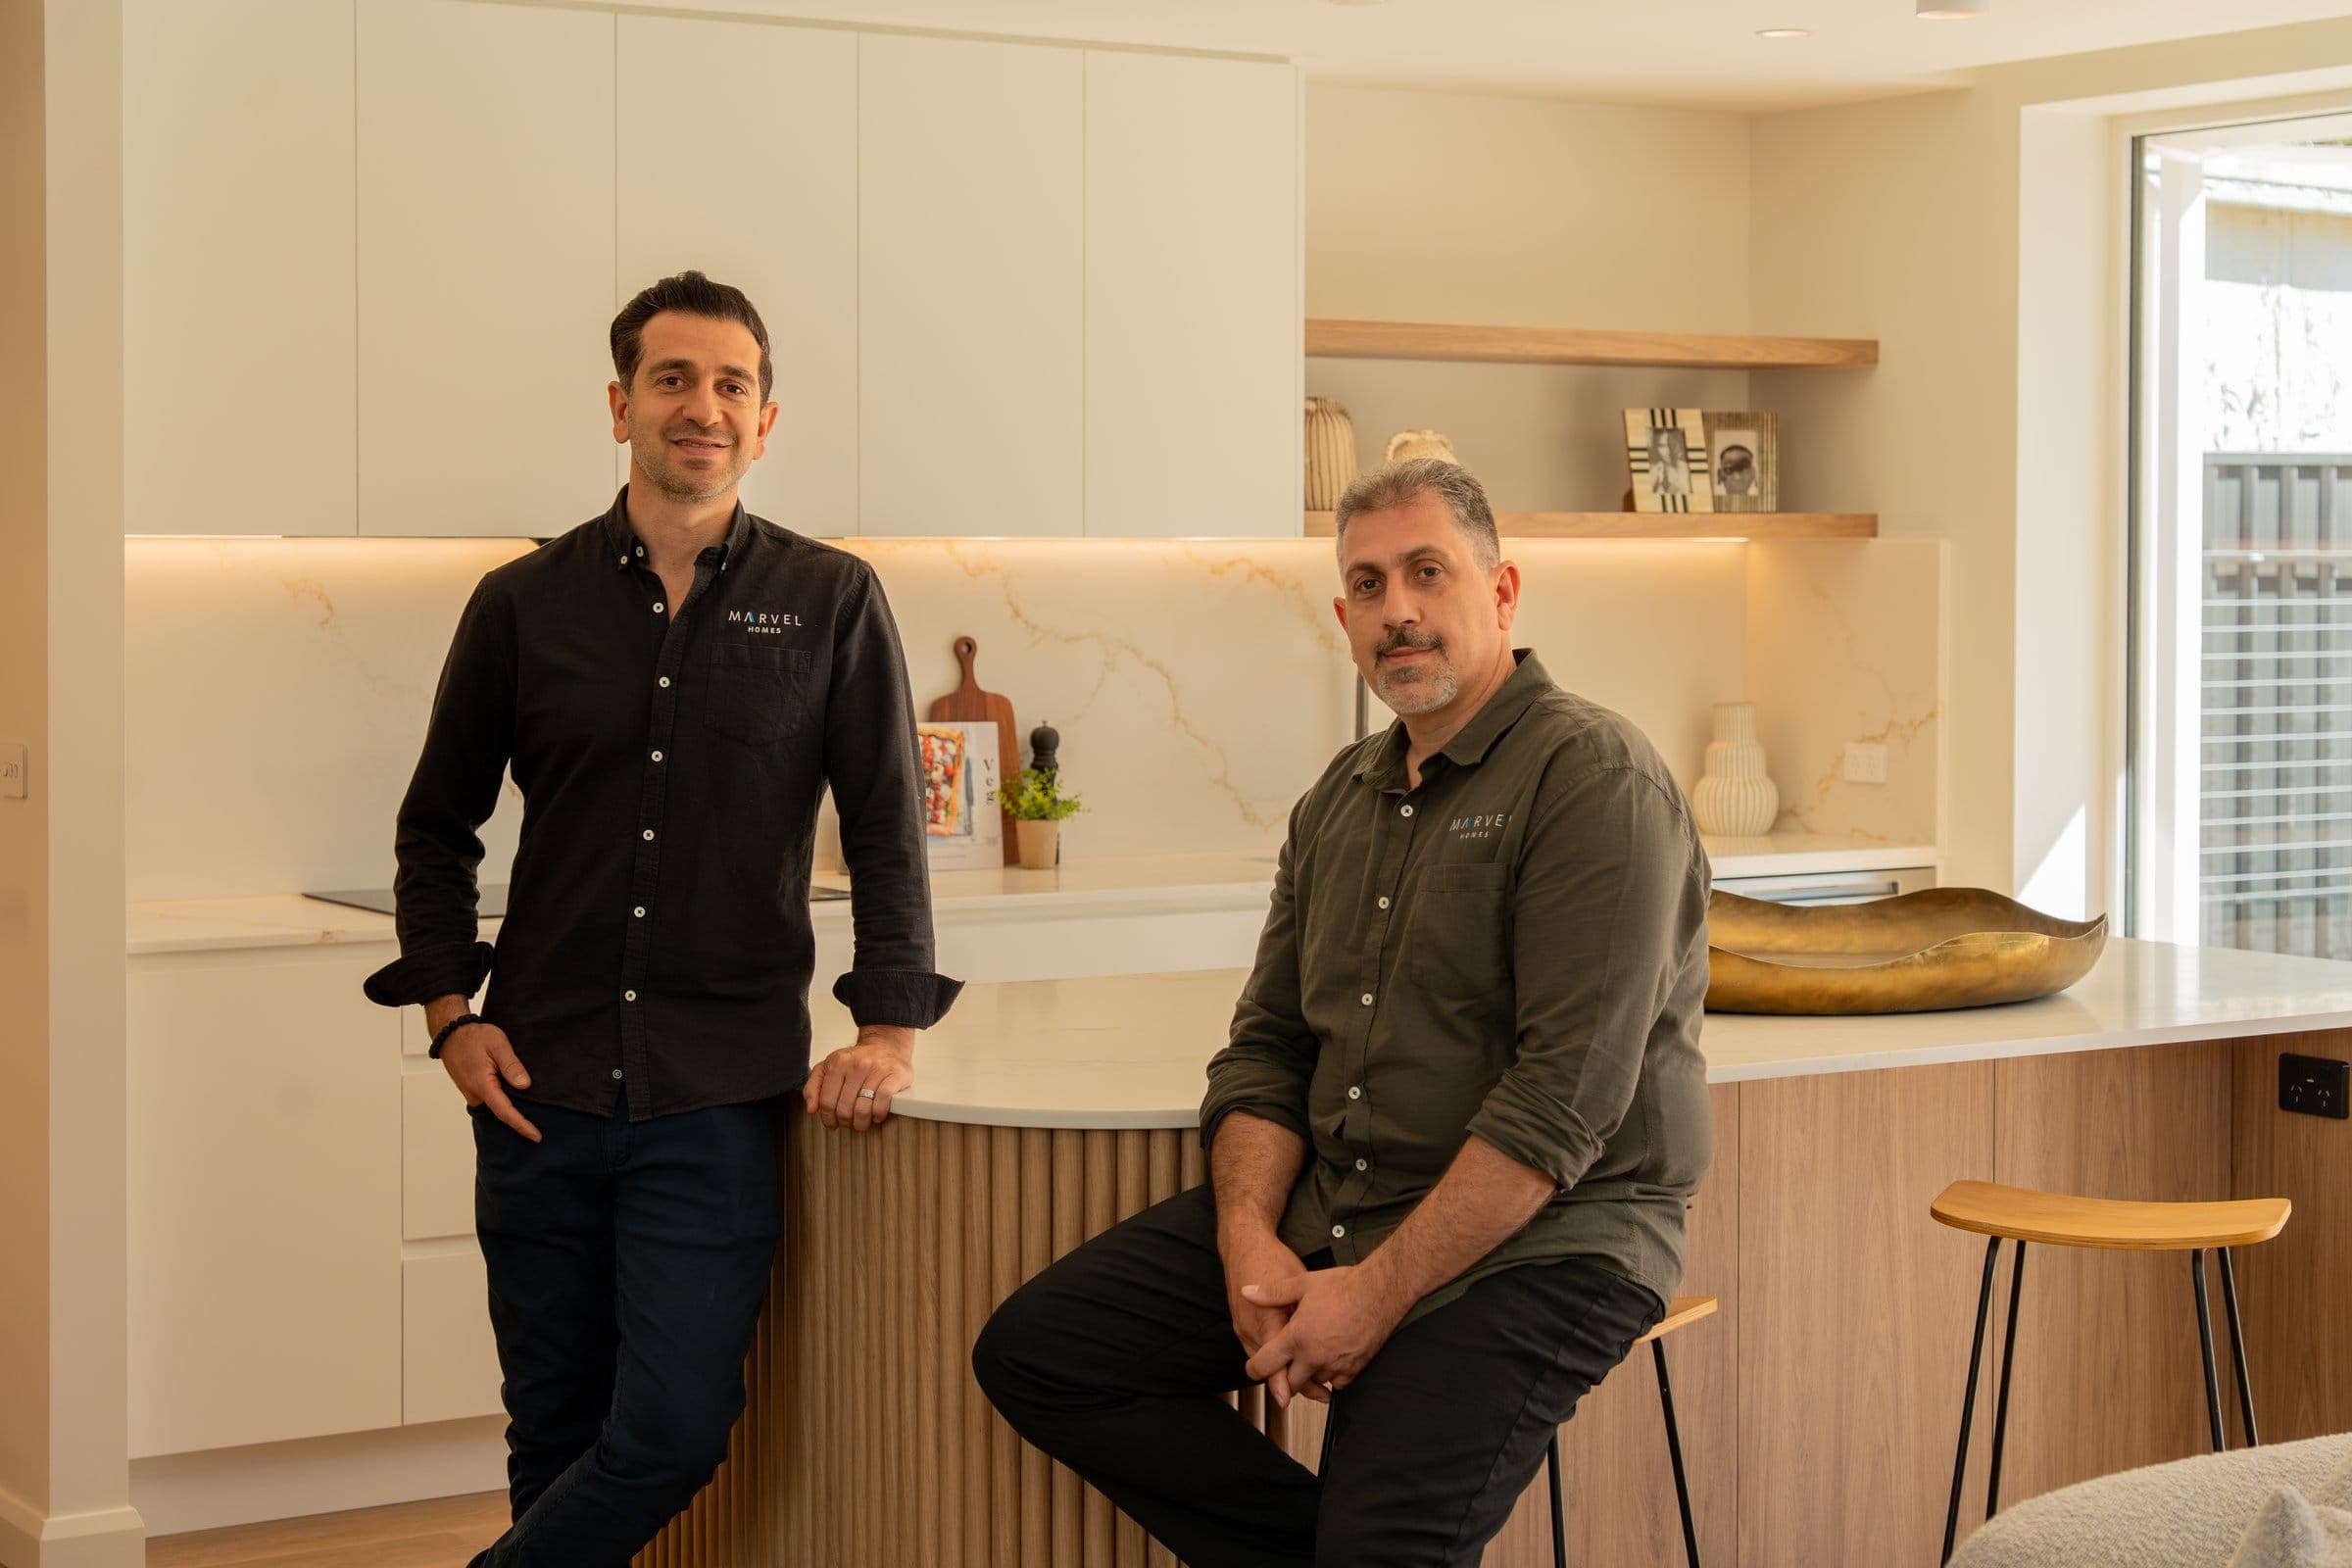
Two engineers.
Two licensed builders.
We keep it that way.
We are engineers, so we built the business the way we would approach anything: systemised, structured, and run efficiently. Five to eight homes a year is not a cap we wish we could lift, it is where everything balances. Fewer and we would have to push the price up, more and the service and quality thin out. A tight, skilled team does the building, the system holds the standard, and we stay across every home. It keeps the work good, the price honest, and lets us look after our clients and our own families at the same time.
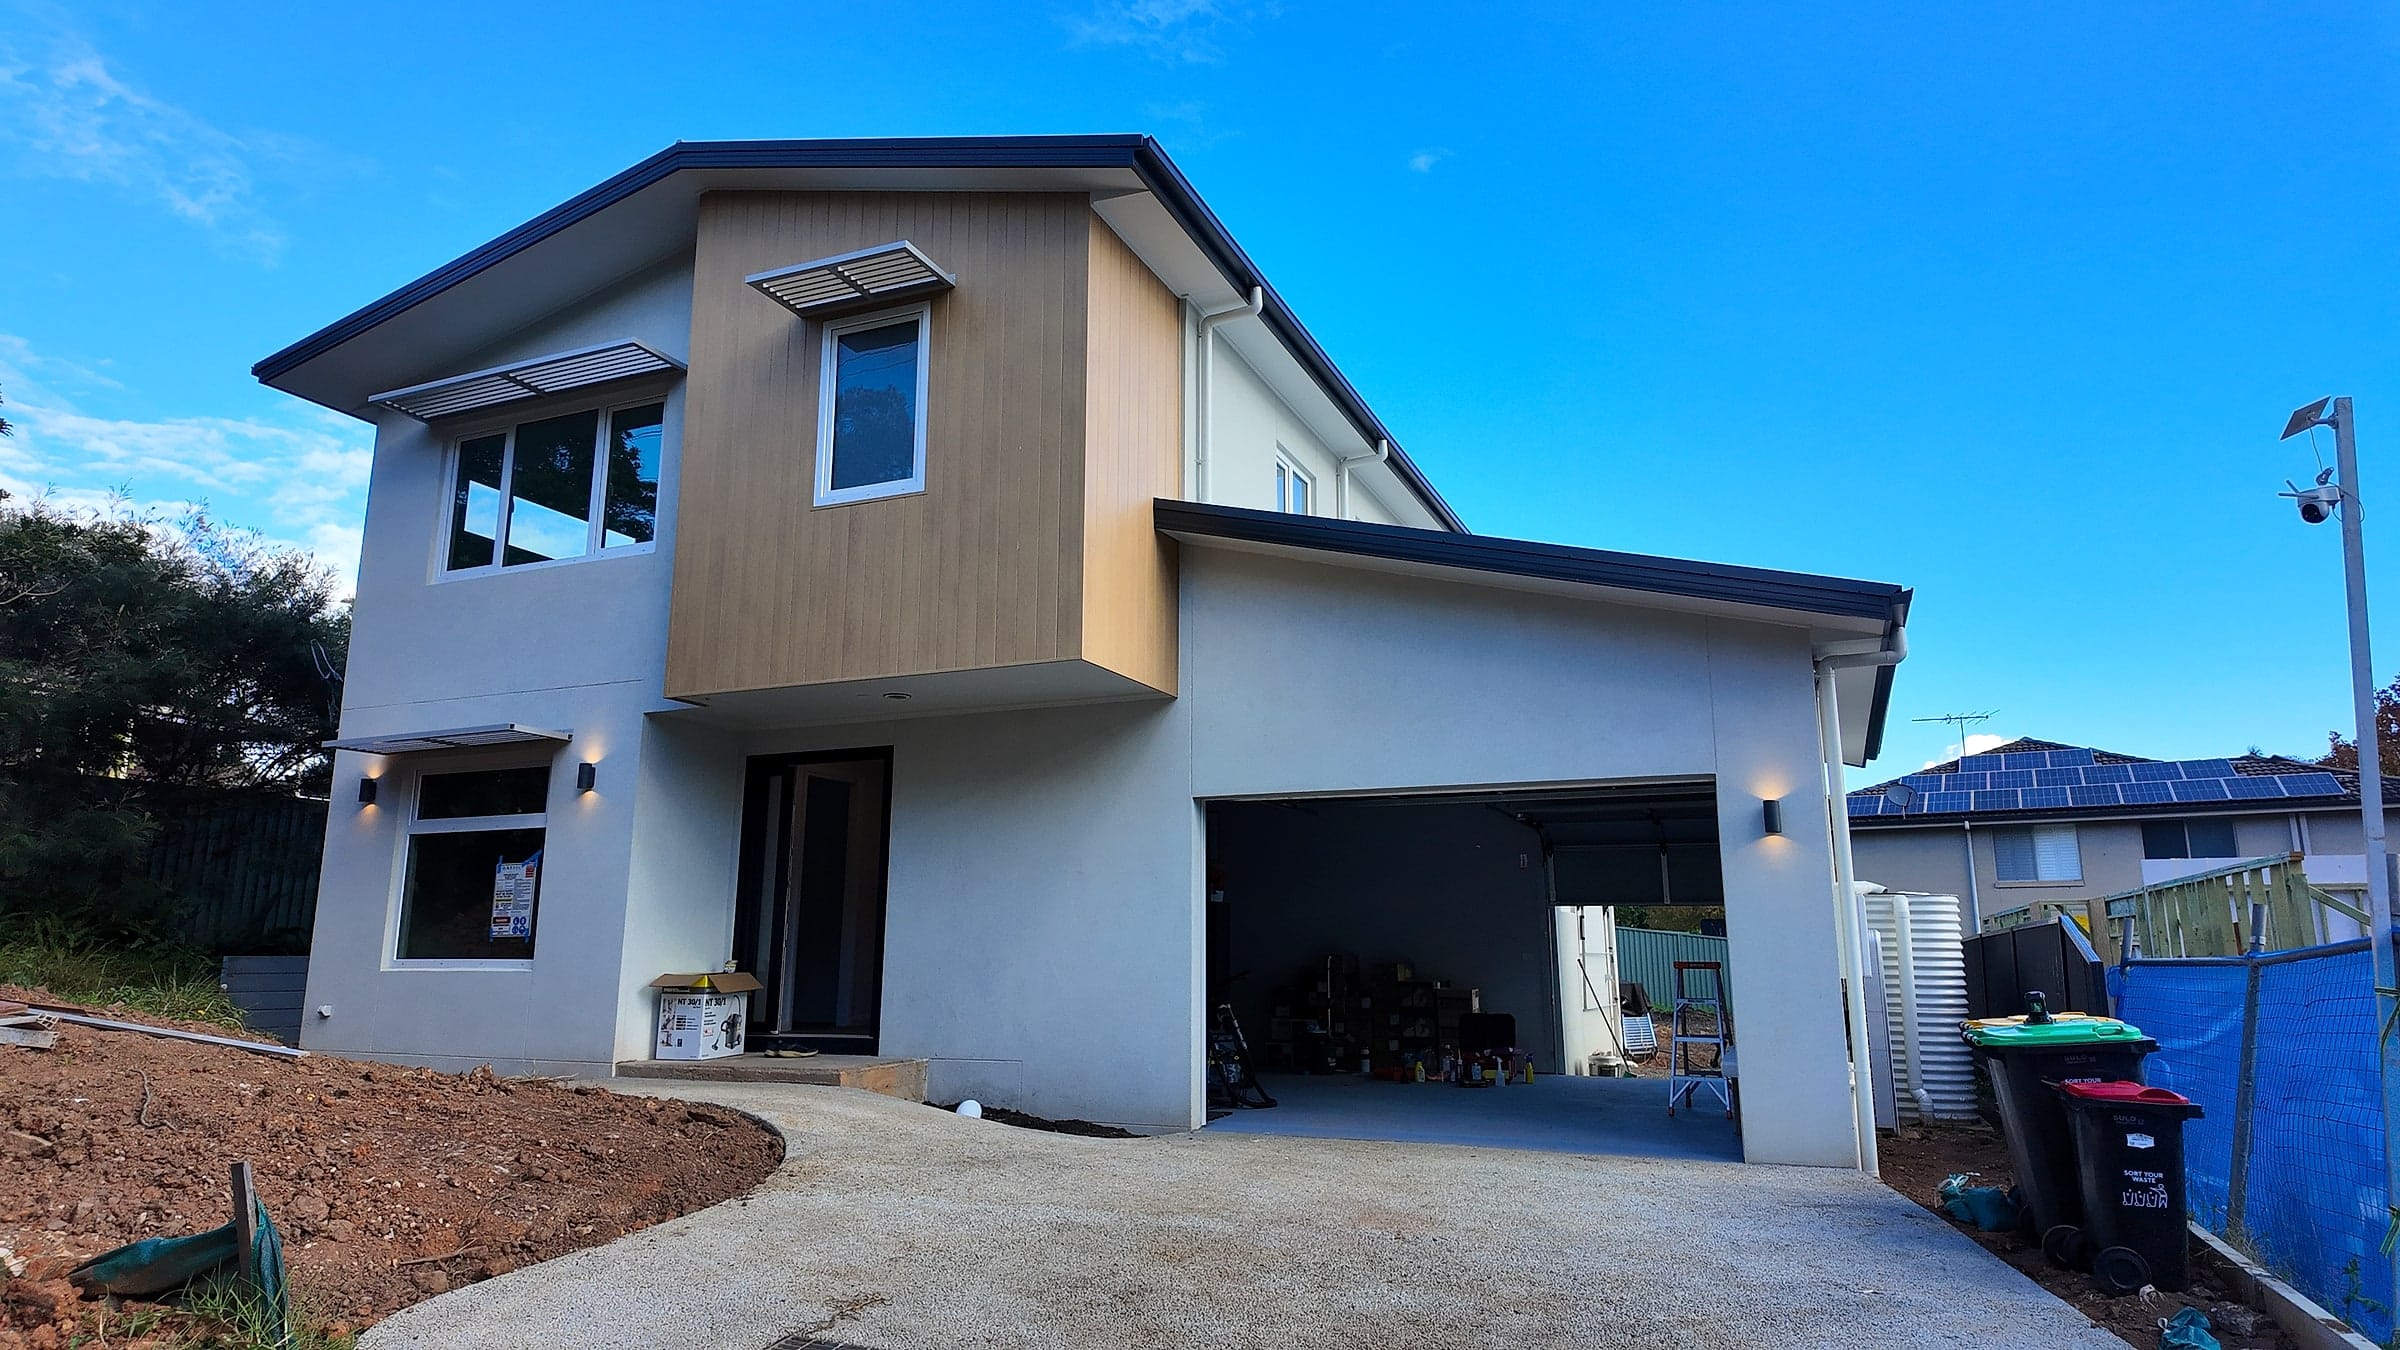
A belief in
healthy homes.
We are engineers. During our careers we kept reviewing projects where families were paying serious money for what we considered bare minimum build standards. Marvel Homes was born out of that frustration. We wanted to build homes that confront real challenges: rising energy bills, Sydney’s climate extremes, and what a healthy home actually requires.
Our focus is building homes backed by science and a proven standard: the certified Passive House standard. Understanding both engineering and the building industry means we can make high-performance builds accessible to everyday Sydney families.
Every build is a step toward what we believe every Australian home should be.
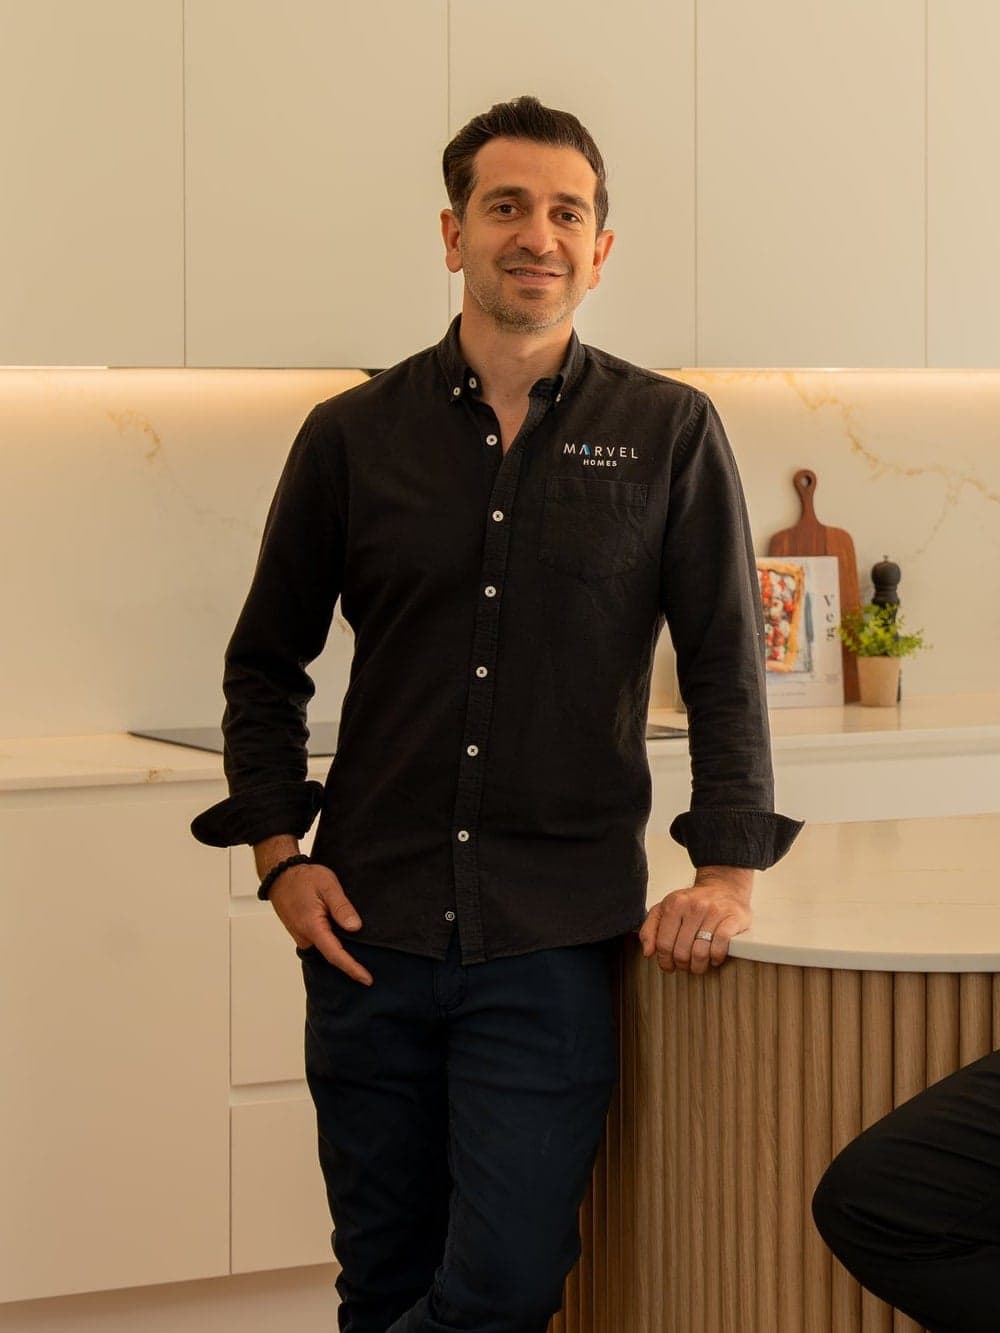
Ibrahim Amin
Construction Manager & Technical Lead
Ibrahim manages construction on every project and brings a level of technical depth that is unusual in a builder. His mechanical engineering background means he understands heat transfer, air infiltration, and moisture dynamics from first principles. These are the building physics behind every passive house decision.
He works closely with architects and designers on technical design details, using Revit and building modelling tools to resolve construction complexity before it reaches site. As a certified passive house tradesperson, he is accountable for delivering builds that achieve PHI certification, not just designs that aim for it.
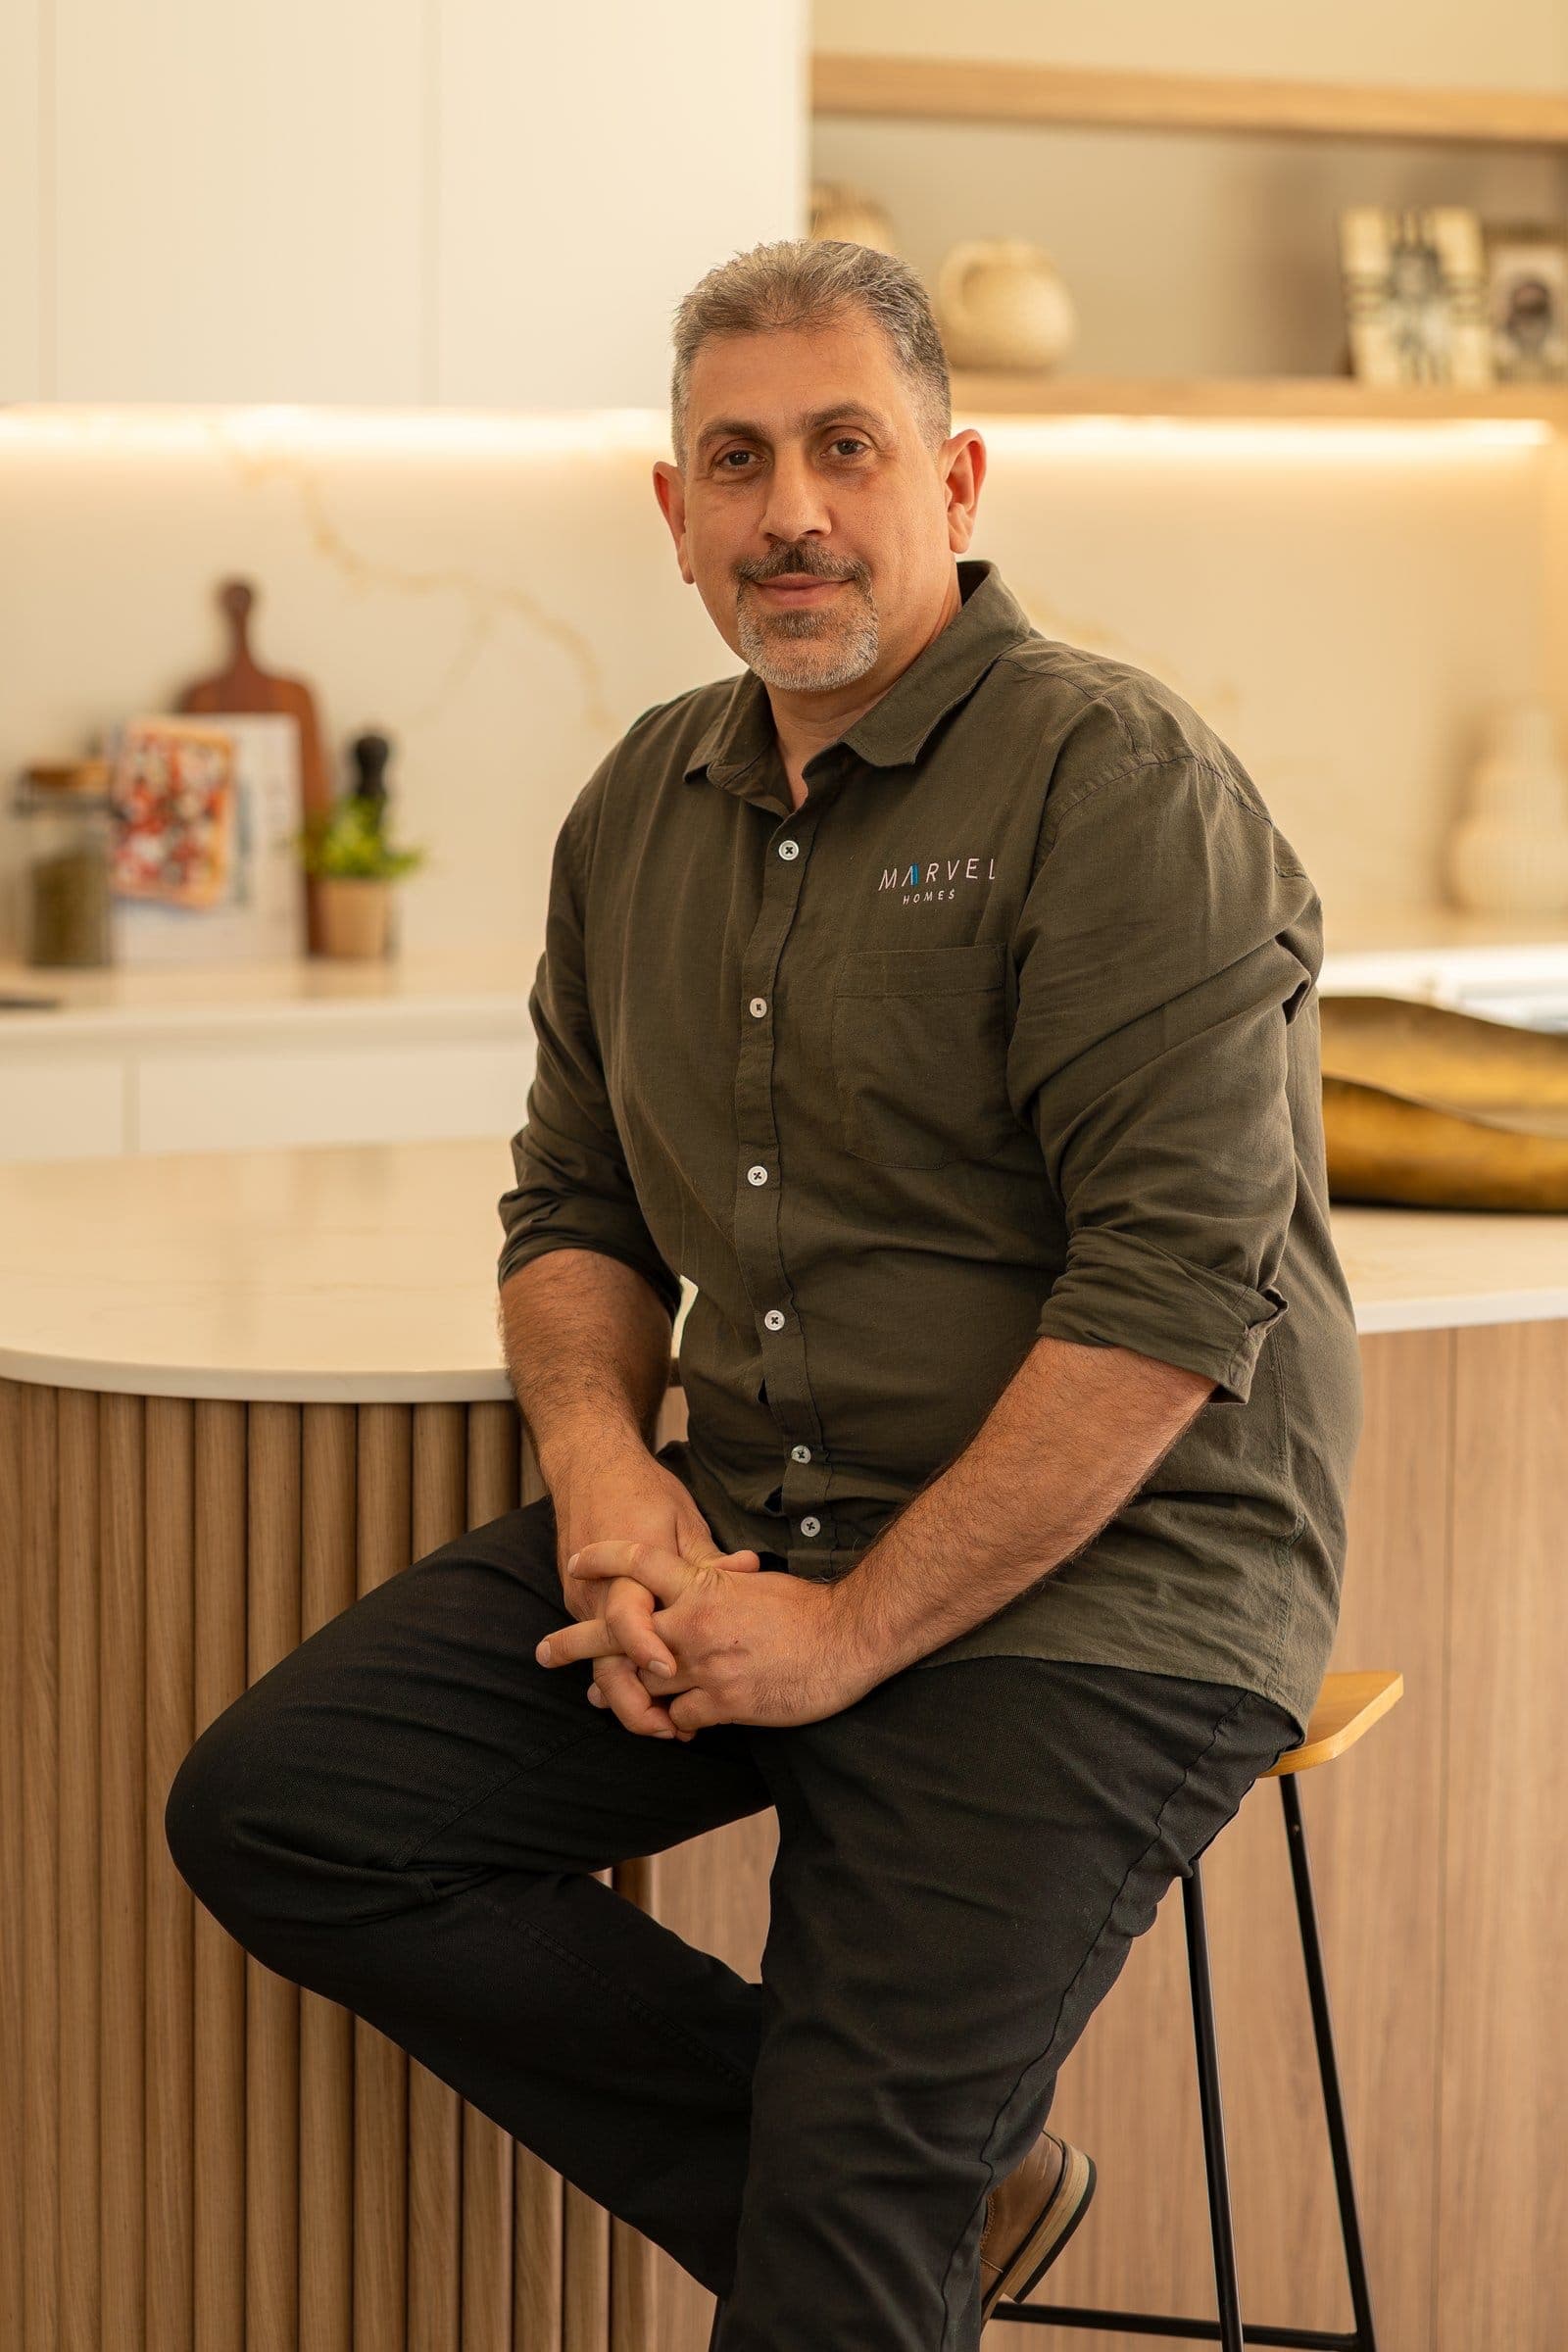
Mo Amin
Director & Principal Builder
Mo is the client-facing principal on every project, from the first conversation through to handover. His background in civil engineering informs how he approaches every site: reading structural reports, drainage assessments, and geotechnical data himself rather than relying on third-party interpretation.
He manages documentation, pricing, and council approvals across all projects. When consultants provide advice that doesn’t stack up, Mo has the technical grounding to push back. That rarely happens with standard builders.
Engineering backgrounds change what we can do on your project.
Most builders receive consultant reports and act on them. We read them ourselves. Structural engineer, geotechnical report, hydraulic design, energy model: we understand what each one says, what it means for the build, and when the advice is conservative enough to warrant a conversation.
That means we can manage the full complexity of a project without losing detail between trades, push back on recommendations that would add cost without adding value, and keep every aspect of the build under the same roof: documentation, approvals, construction, certification.
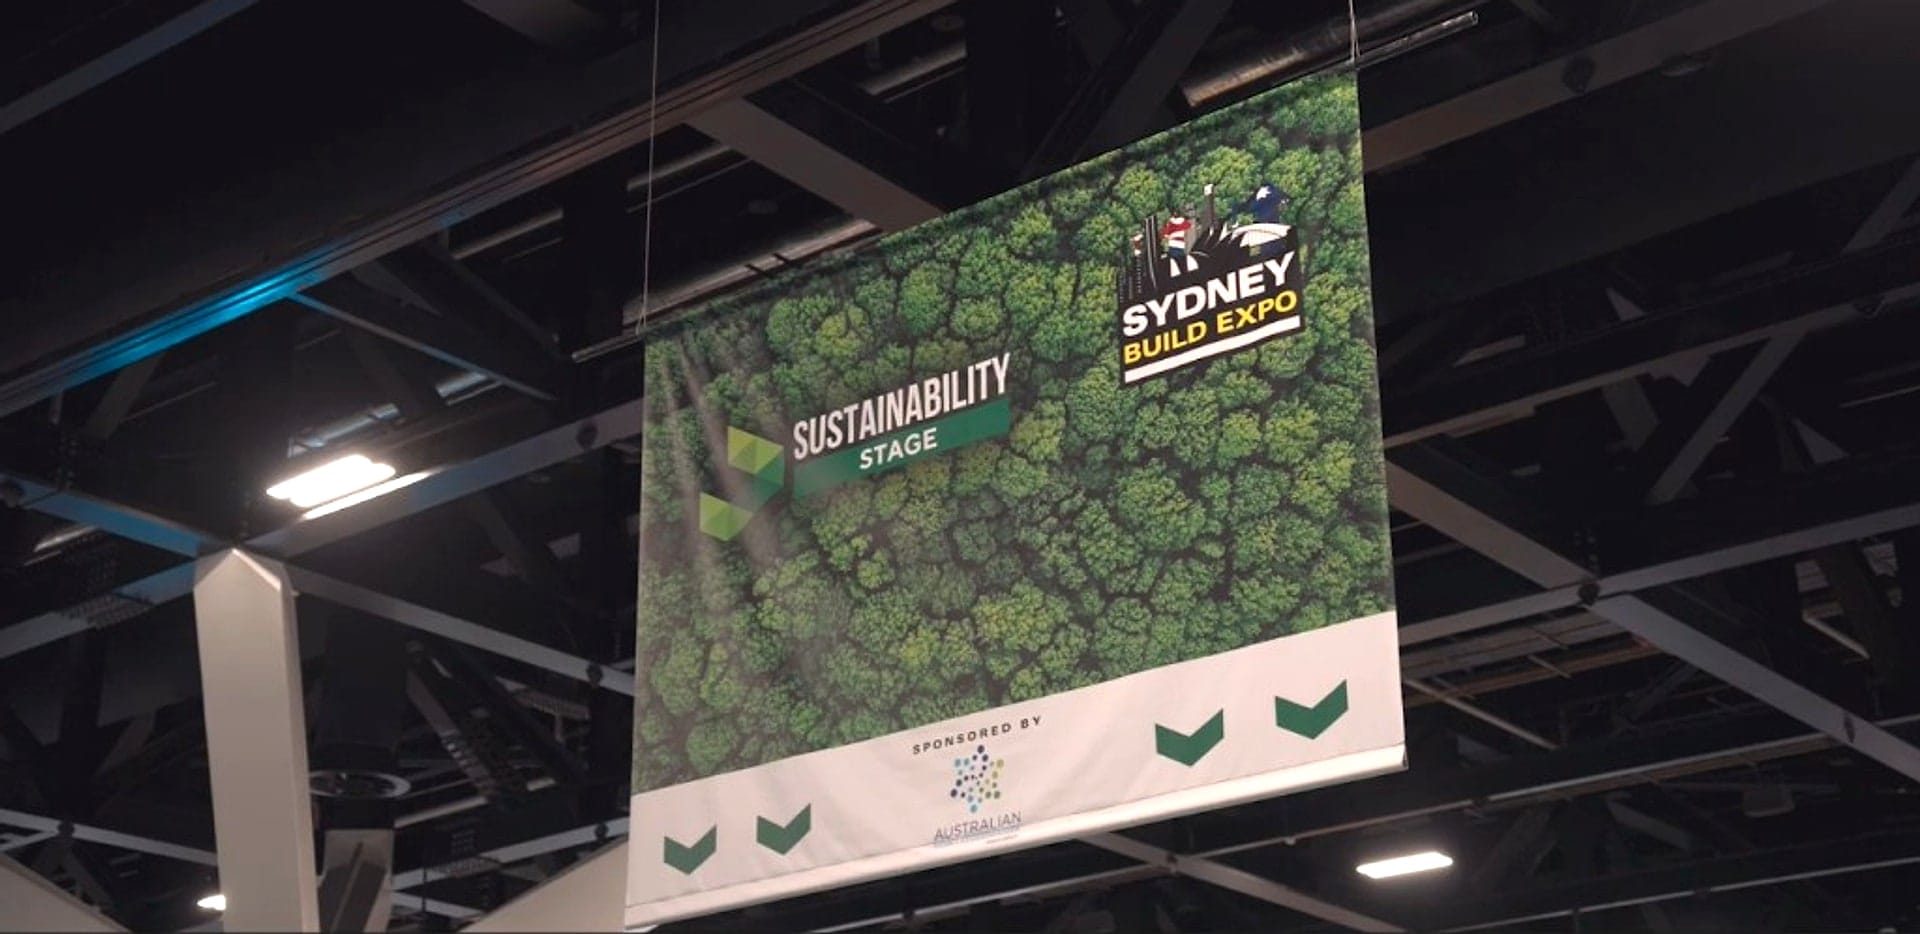
On stage at the Sydney Build Expo Sustainability Stage.
Marvel Homes was invited to present on the Sustainability Stage at the Sydney Build Expo. Ibrahim introduces our approach to passive house, including what we call the lean passive house, and walks the audience through the details.
The Marvel Homes 360 Home Method.
Mo explains our 360 Home Method, an approach that front-loads documentation at every stage before construction begins. Everything is resolved on paper first, so there is no guessing on site and no disconnect between what has been drawn and what gets built. That alignment is what defines a project’s success.
Watch the full 360 Home MethodThe network
A dedicated team behind every project.
Mo and Ibrahim lead every project directly, supported by a consistent network of specialists who work with Marvel Homes on an ongoing basis. Not subcontractors sourced project-by-project.
Interior Designer
Dedicated interior designer engaged from brief stage. Finishes, material selections, and spatial planning developed as part of the design process, not added at the end.
Passive House Certifier
An independent, third-party PHI-accredited certifier models thermal performance, verifies energy targets, and certifies the build to the Passive House standard. Independent certification is a requirement of the Passive House Institute.
Structural & Civil Engineers
Long-standing engineering relationships across structural, geotechnical, and hydraulic disciplines. Mo’s engineering background means these consultants are briefed precisely and their outputs reviewed critically.
Town Planner
Experienced Sydney town planners who understand local council constraints, heritage overlays, and DA strategy. Involved early to shape what is achievable before design starts.
Trade Network
A hand-picked network of passive house-literate trades who understand airtightness, thermal bridging, and quality requirements. Not the cheapest available. The most reliable.
Building Certifier
Trusted certifiers with experience across complex residential projects in Sydney, engaged early to identify approval pathways and reduce delays at construction certificate stage.
Site expertise
Sydney’s most complex sites are where we have the most experience.
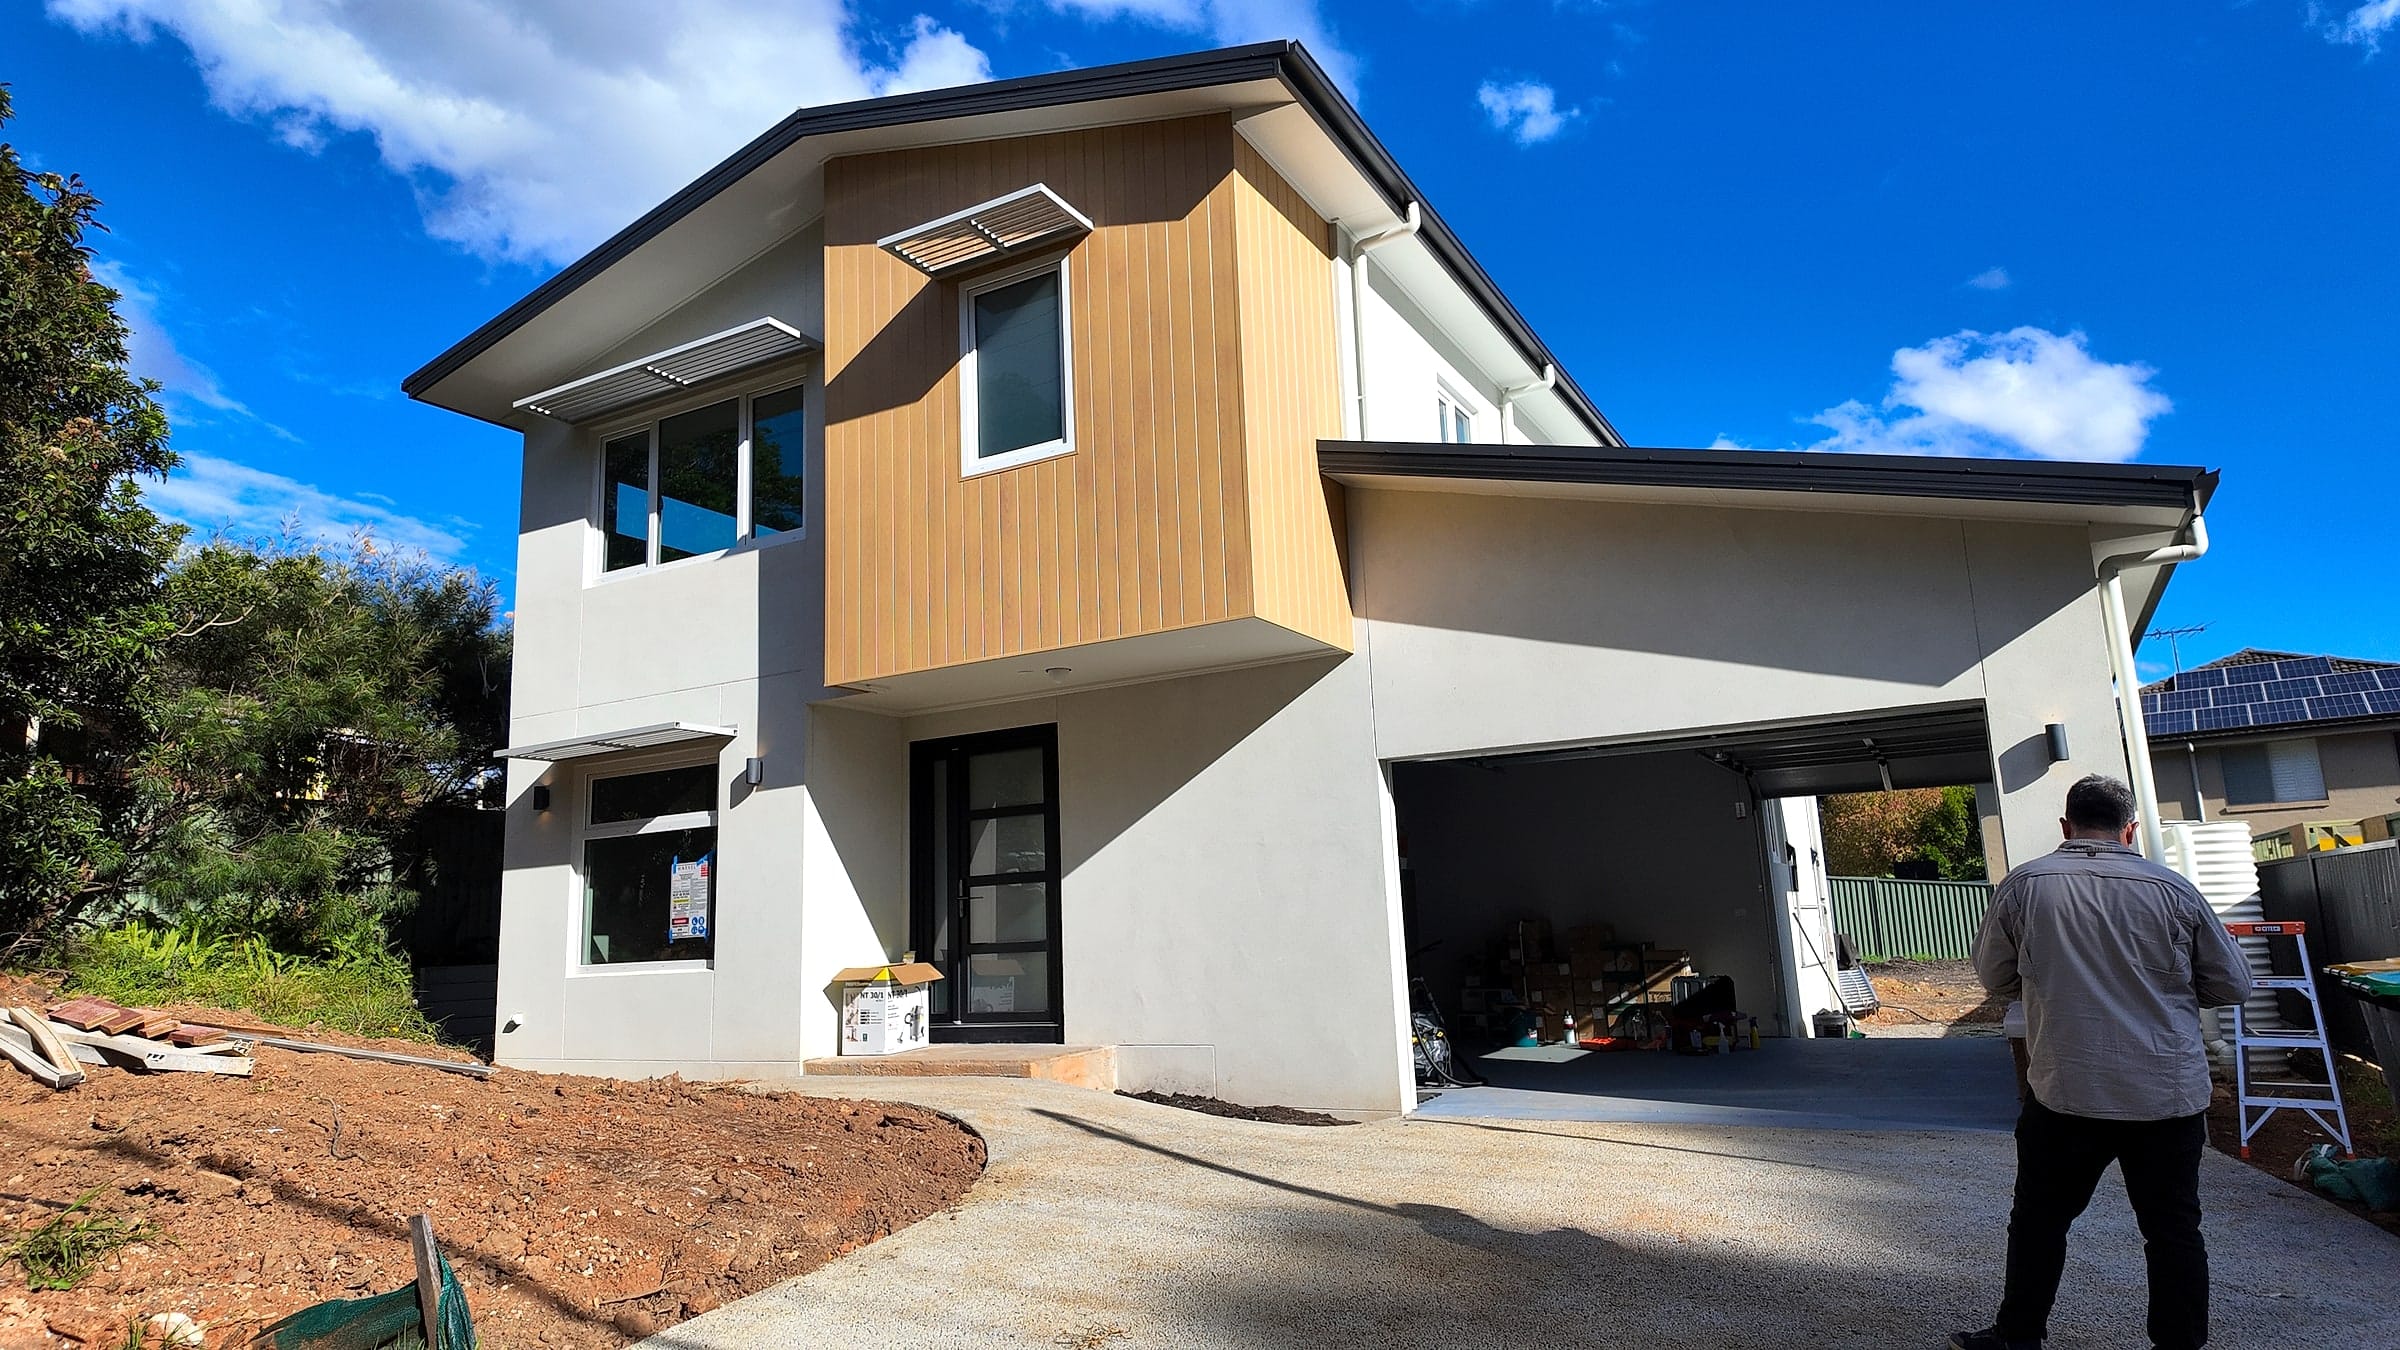
Every site in Sydney presents different constraints. Experienced across all major Sydney councils, the Marvel Homes team has delivered projects across the full range of difficult site types.
Steep & sloping sites
Engineered retention, split-level design, and stepped foundations on sites with significant fall.
Narrow lot sites
Sub-7.5m lot widths with compliant setbacks, vertical planning, and maximised floor space.
Narrow access sites
Restricted crane and machinery access requiring alternate construction sequencing.
Flood overlay sites
BFE compliance, finished floor height certification, and integrated drainage engineering.
Bushfire overlay (BAL)
BAL-12.5 through BAL-40 rated sites with compliant construction systems and materials.
Tree preservation orders
Root zone protection plans, arborist coordination, and compliant footing systems to avoid TPO breaches.

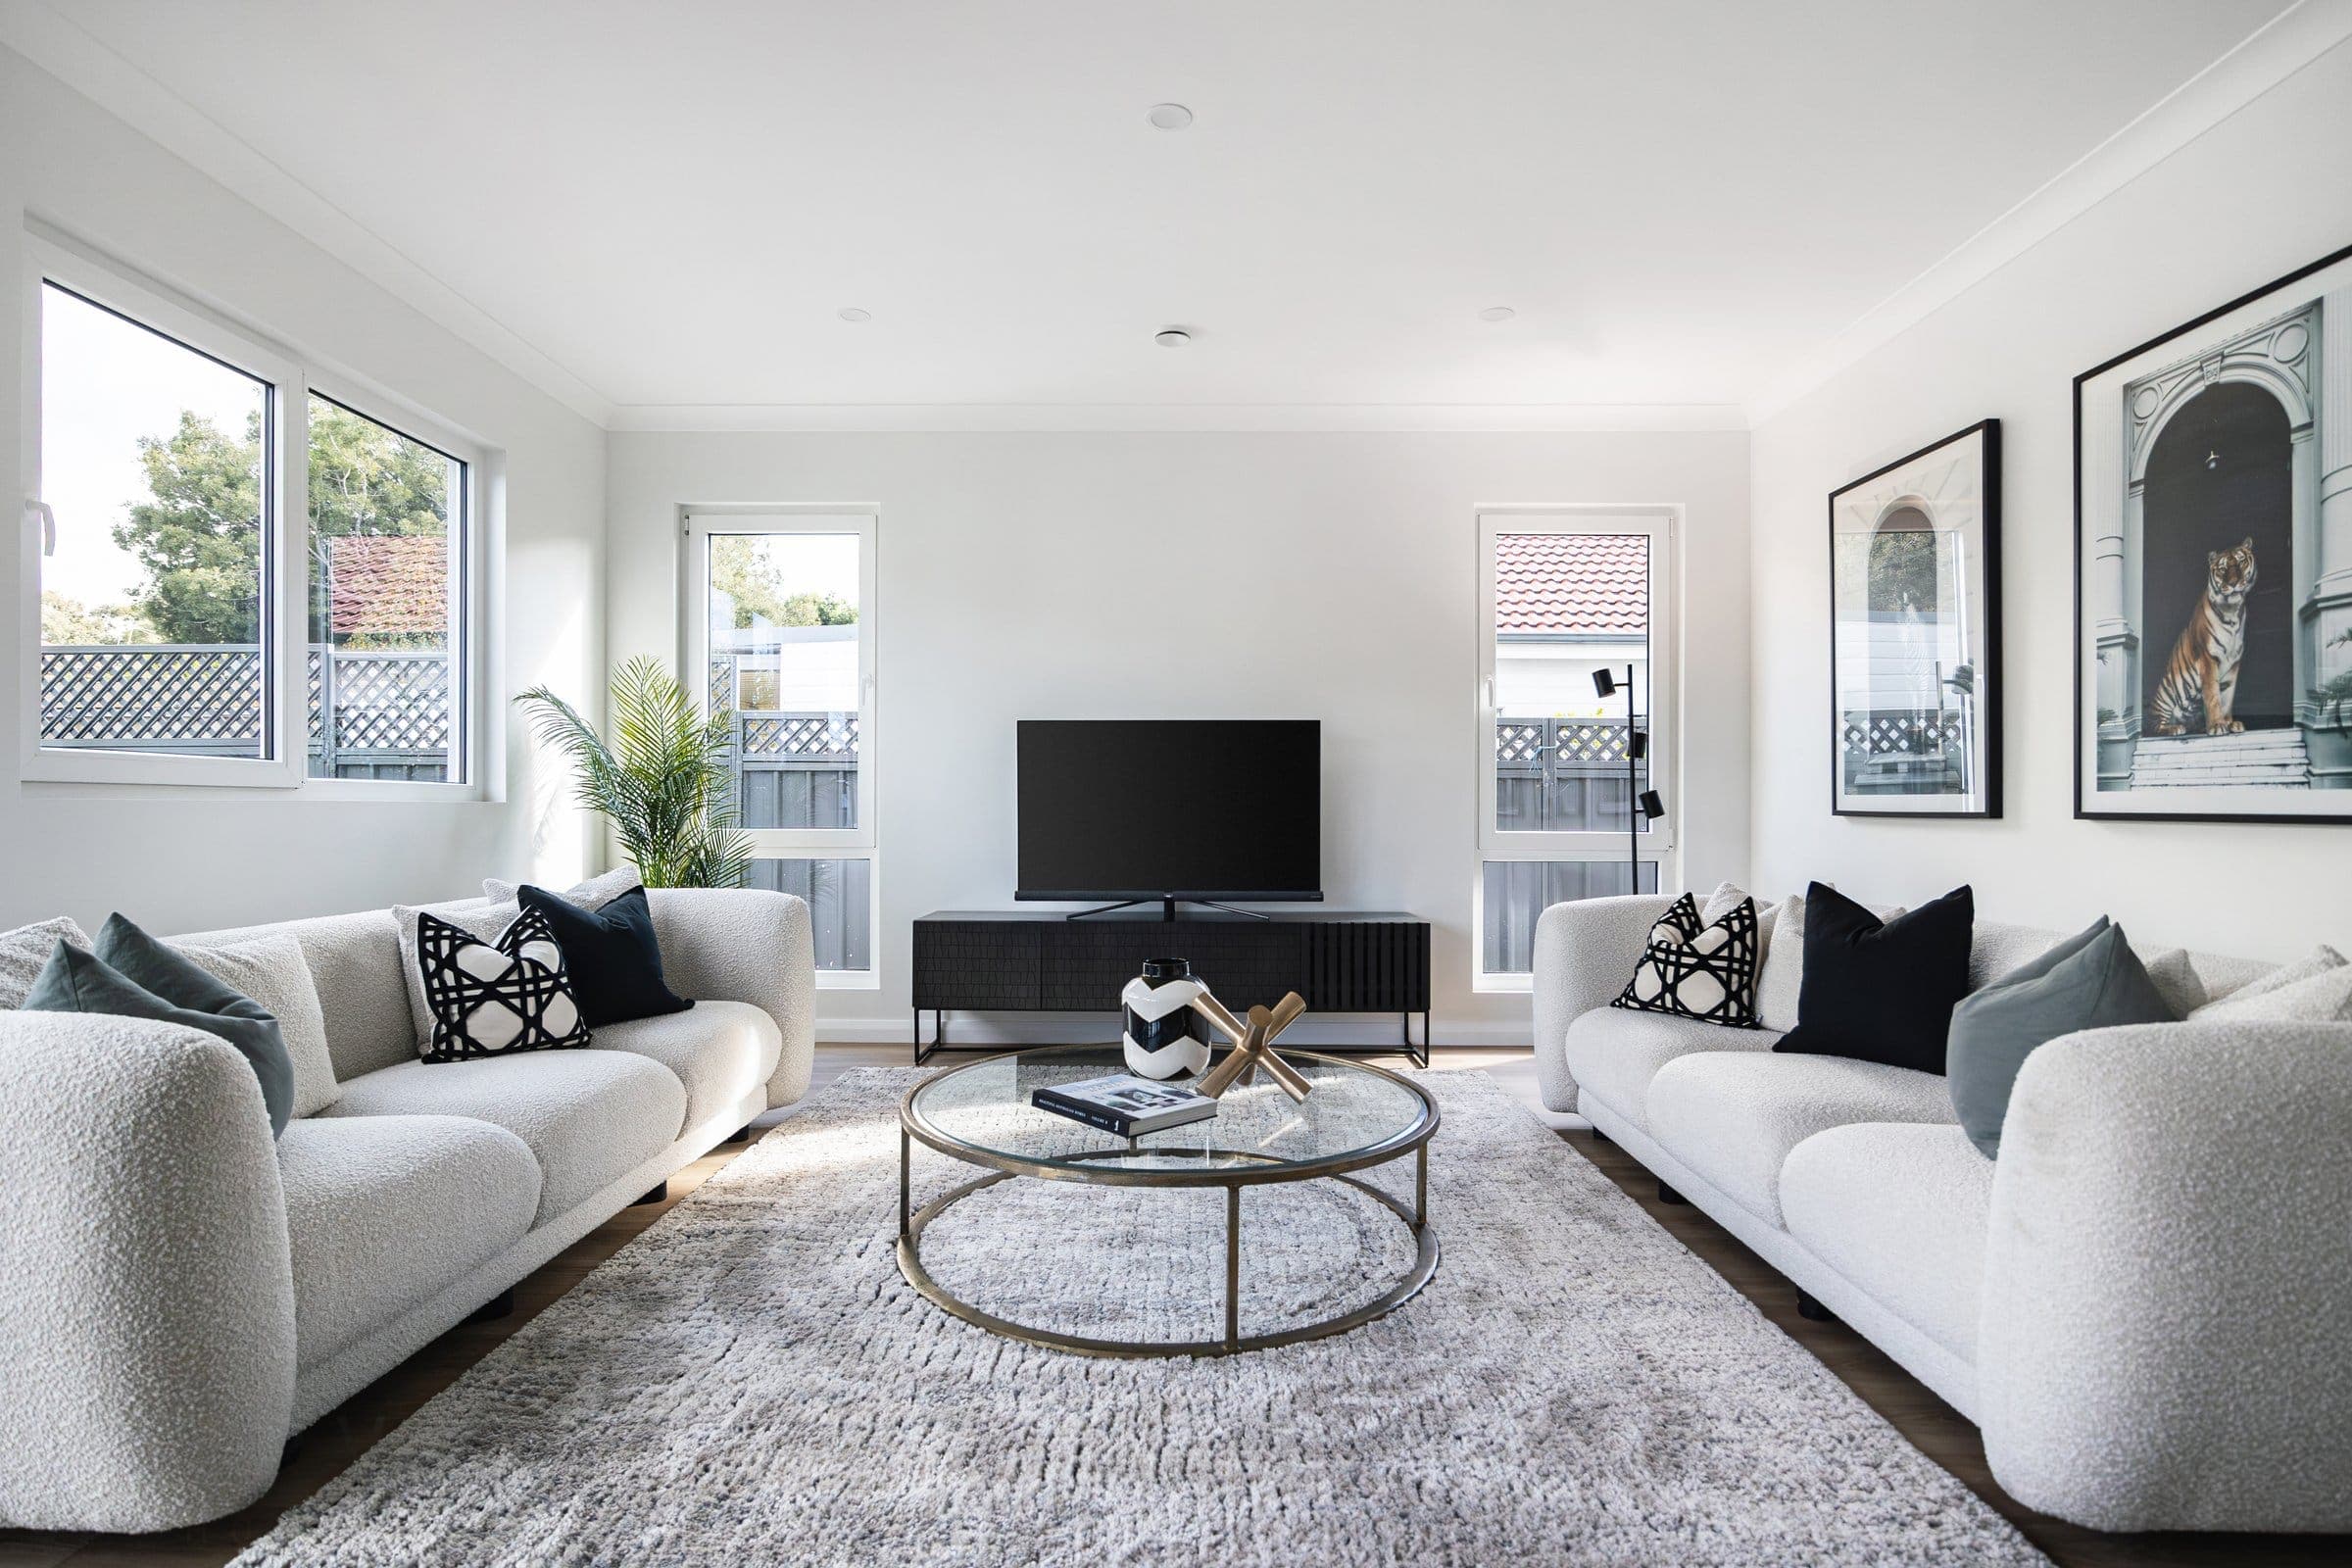
We build for Sydney families, in the city we call home. Homes that feel calm the moment you walk in.
Most clients who contact us have spent months researching. Our job is to answer the questions they have not yet thought to ask.
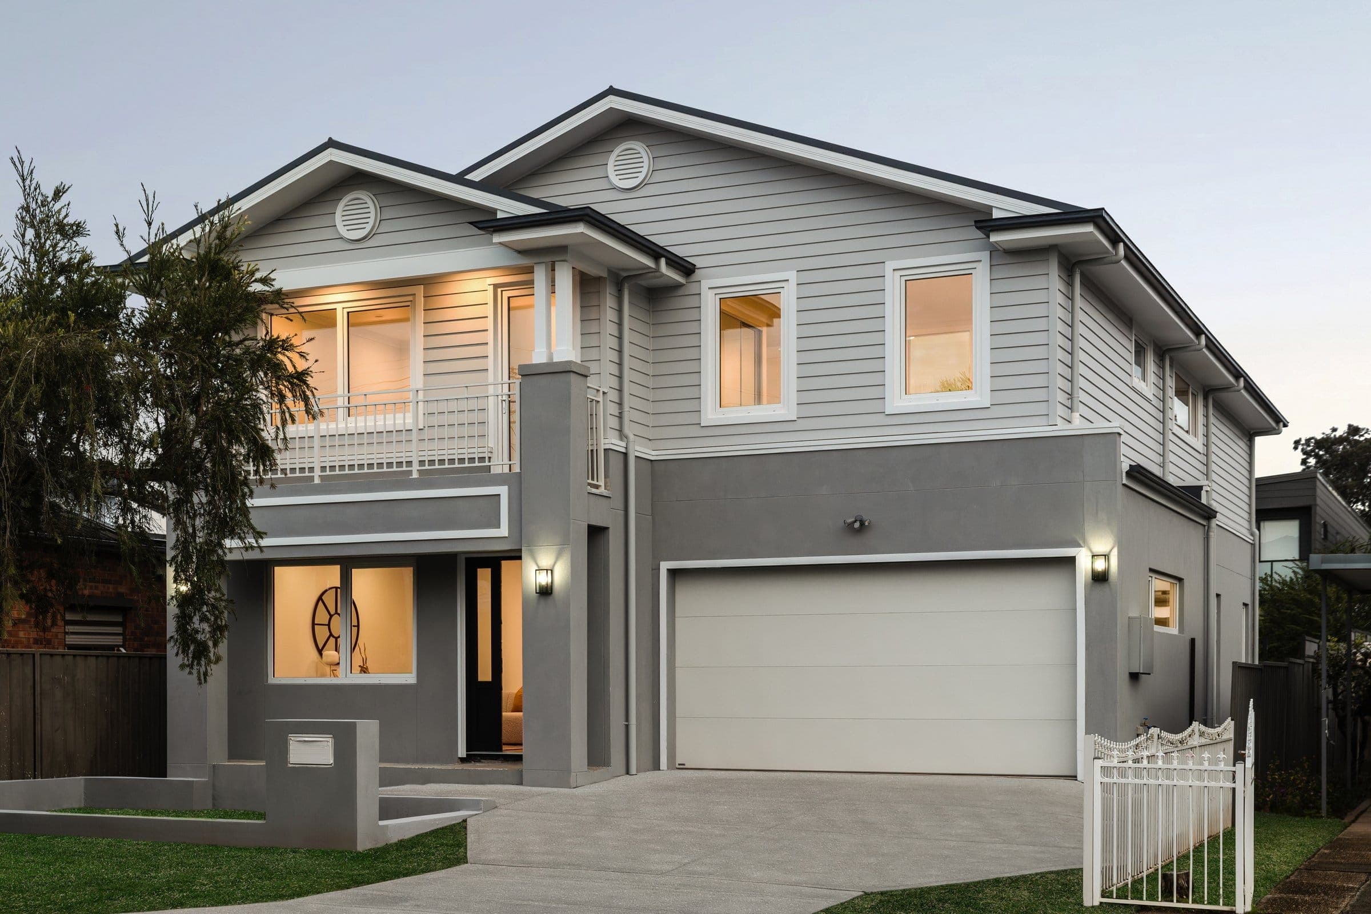
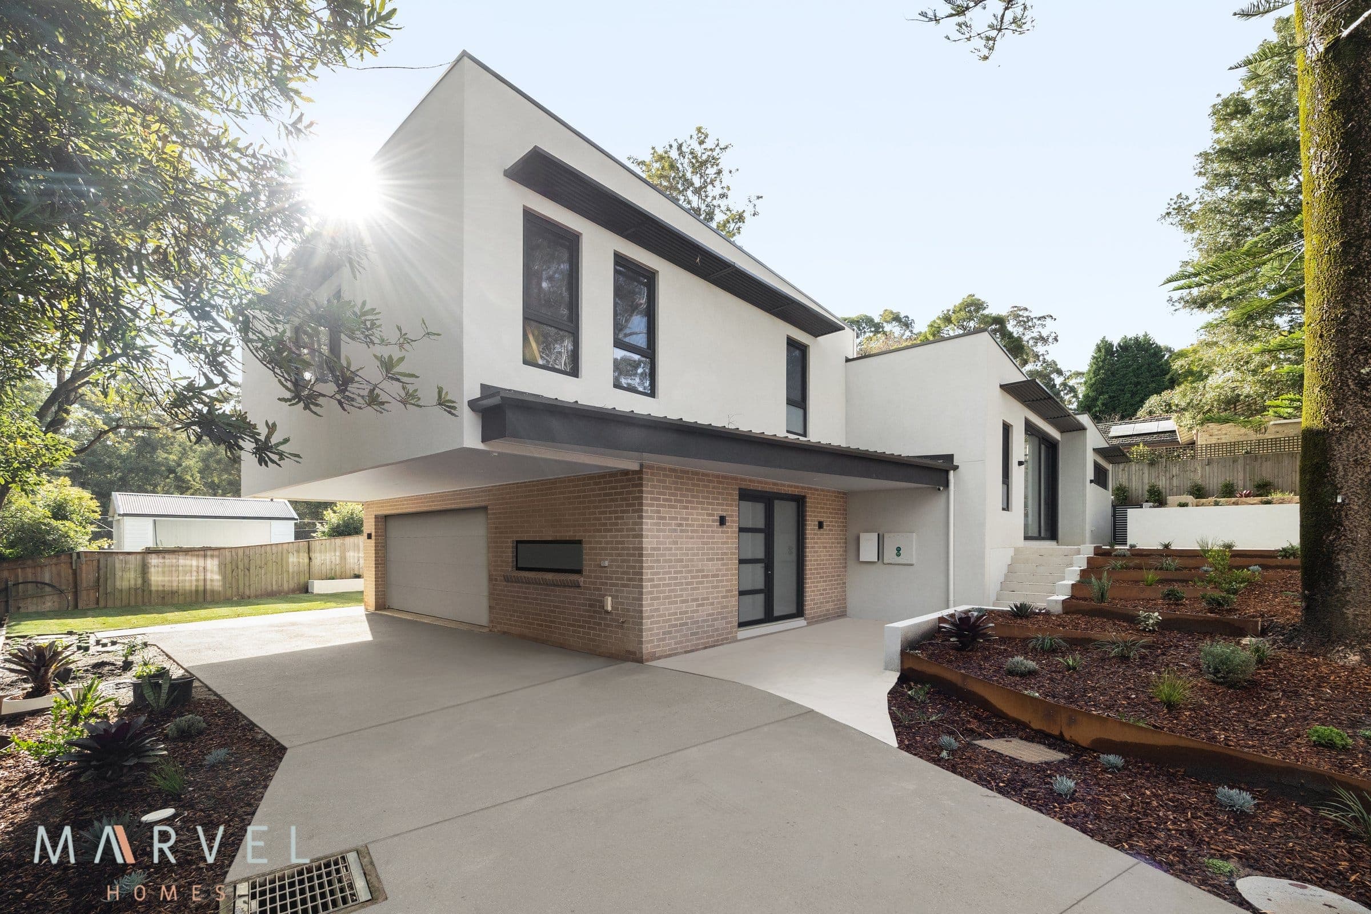
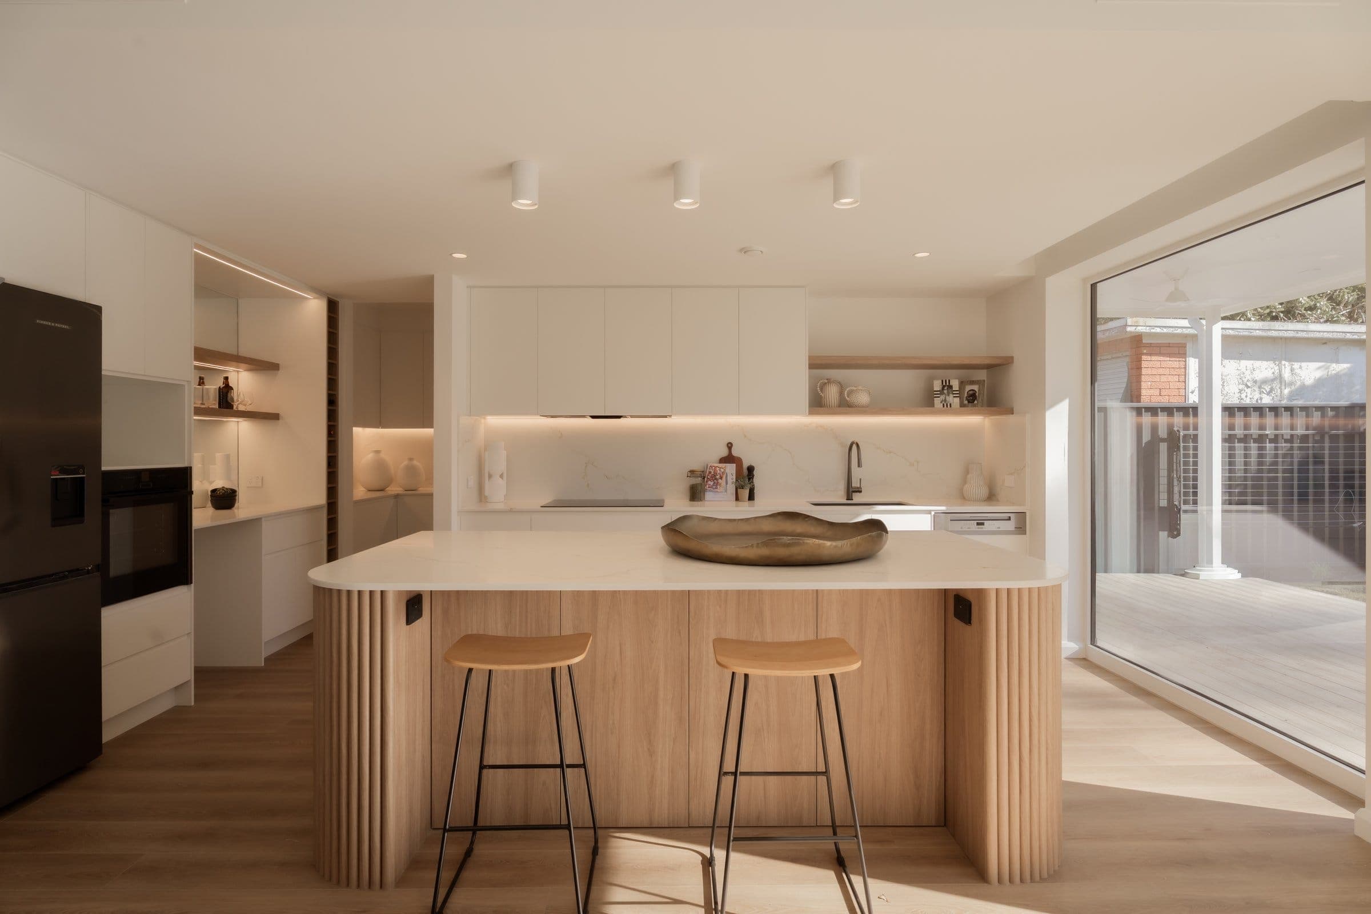
Homes we have built.
Common
questions
Frequently asked about Marvel Homes.
Who is the builder on every Marvel Homes project?
Mo Amin (Civil Engineer, Licensed Builder NSW #330031C) is the accountable principal on every Marvel Homes project from brief to handover. Ibrahim Amin (Mechanical Engineer, Licensed Builder, Certified Passive House Tradesperson) manages construction and technical delivery. Both are present from the first conversation through to completion.
What passive house certifications does Marvel Homes hold?
Ibrahim Amin is a Certified Passive House Tradesperson, qualified by the Passive House Institute (PHI) in Germany. Every Marvel Homes project is built to PHI certification standard and independently certified to the Passive House standard by a third-party PHI-accredited certifier.
Can Marvel Homes build on a steep, narrow, or difficult site?
Yes. Marvel Homes has completed projects on steep sloping sites, narrow lots under 7.5m, sites with restricted access, flood overlay sites, bushfire attack level (BAL) rated sites, and sites with tree preservation orders, across Sydney.
Which Sydney councils has Marvel Homes built in?
Marvel Homes builds across Greater Sydney and has project experience with councils including Inner West, Willoughby, North Sydney, Bayside, Lane Cove, Hunters Hill, Canterbury-Bankstown, Ku-ring-gai, and Strathfield.
Is Marvel Homes a licensed builder in NSW?
Yes. Marvel Homes operates under NSW Builder Licence #330031C. Both Mo Amin and Ibrahim Amin are individually licensed builders in New South Wales.
How many certified passive house projects has Marvel Homes completed?
Marvel Homes has 10+ passive house projects across Sydney. Ibrahim Amin has led delivery as construction manager.
Let’s talk about your home.
We take on five to eight homes a year. If your site and brief are a good fit, we will say so quickly. If they are not, we will tell you that too.
Booking 2026: limited construction slots, design and tendering intake open
Enquiries for next year are open. Early conversations are encouraged. The brief develops over months, not weeks.