
Croydon.
Inner West.
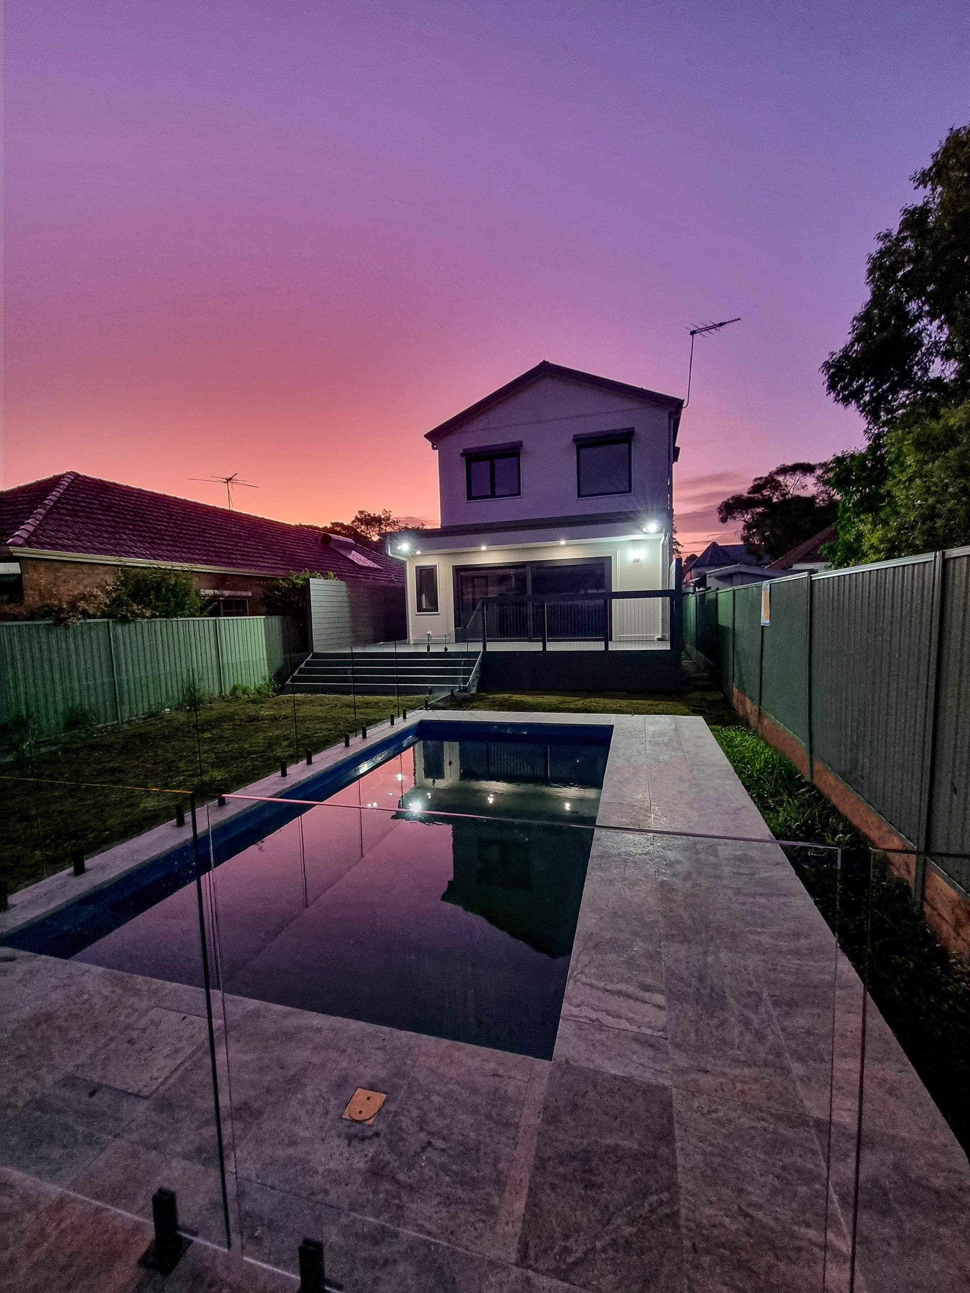
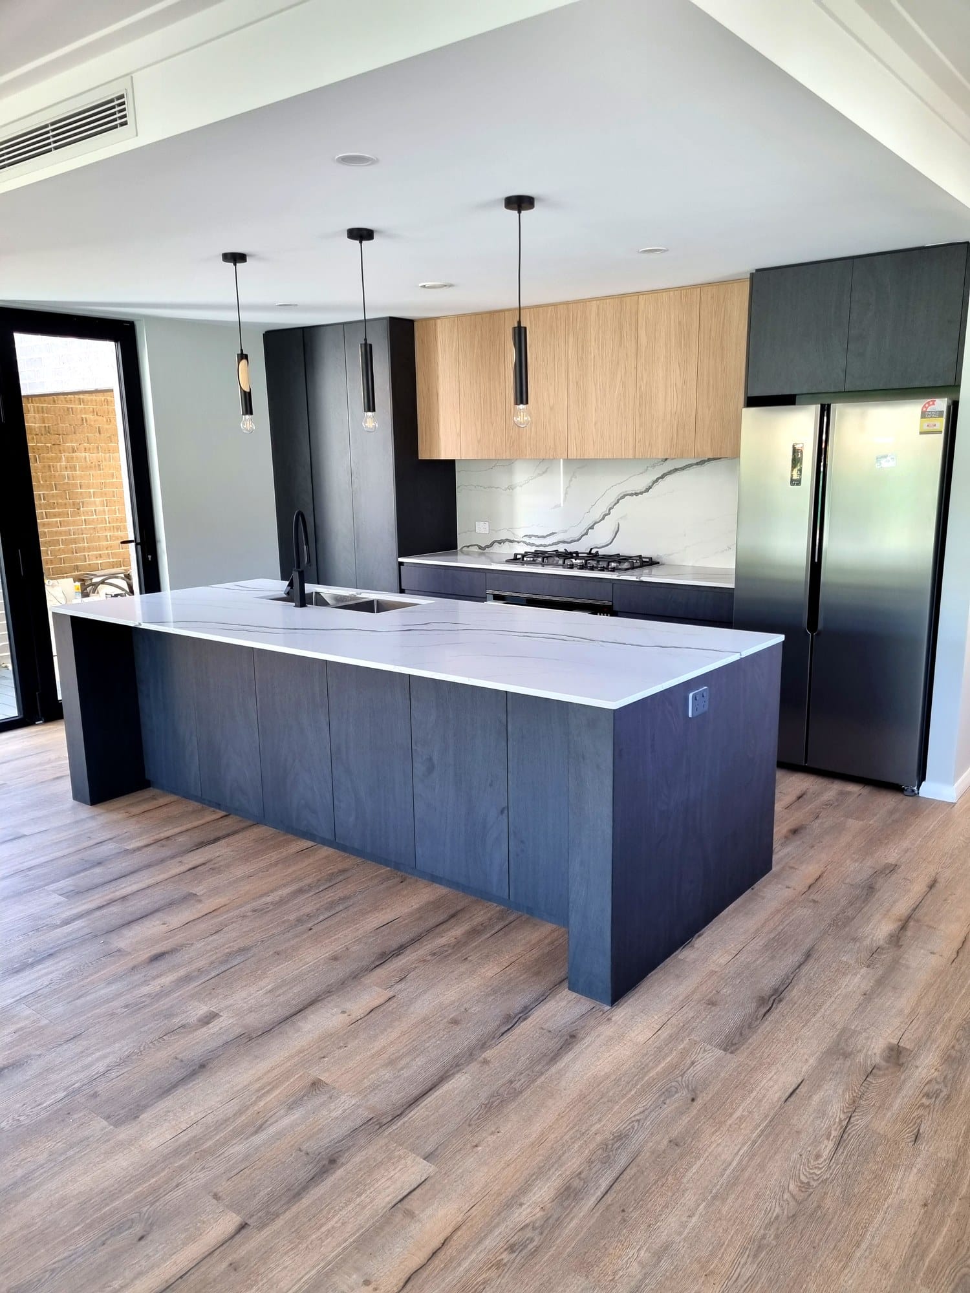
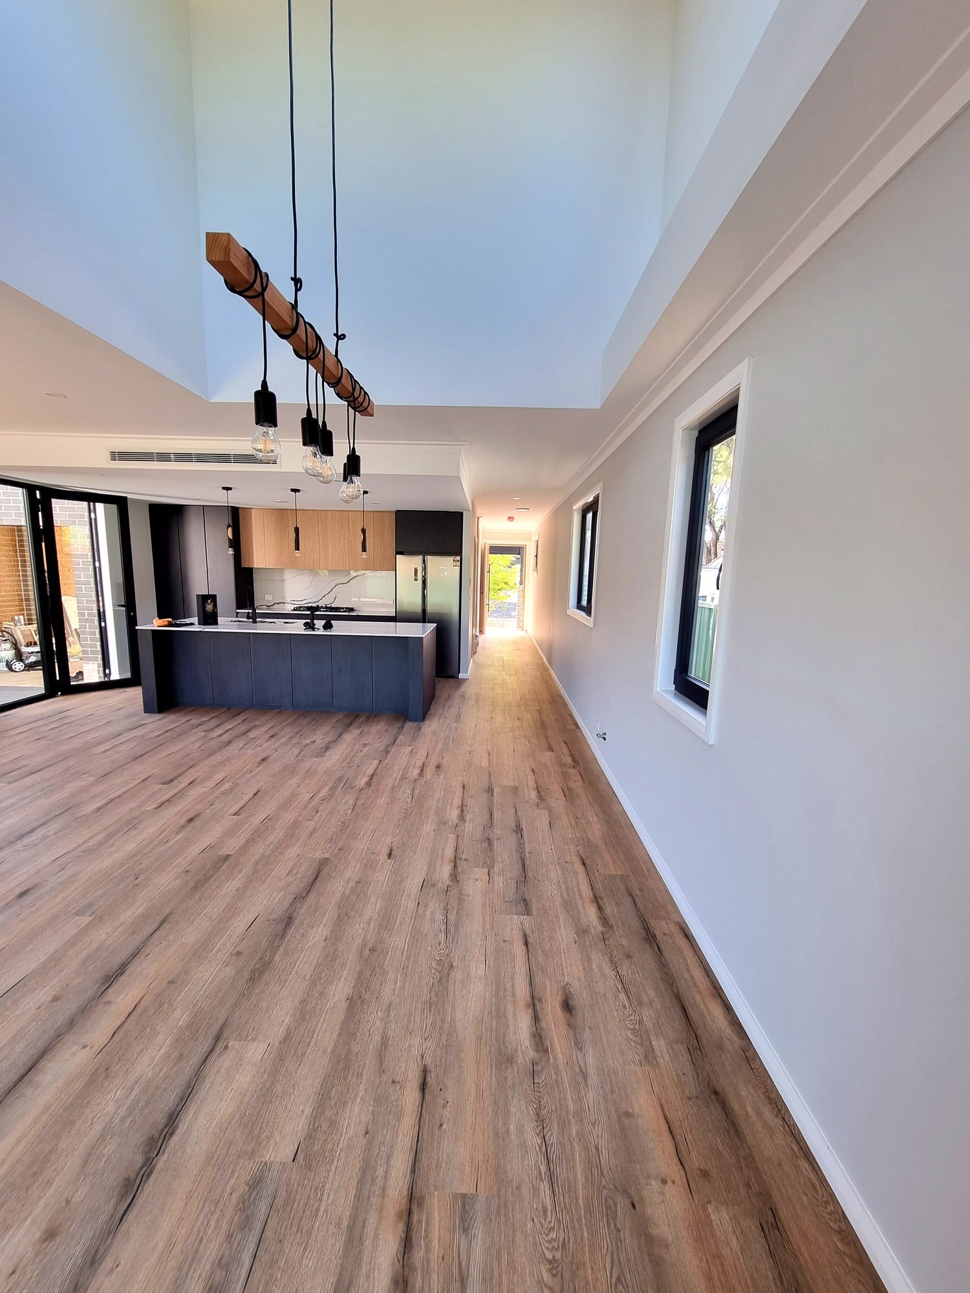
A certified Passive House on a long, narrow, flood-affected Inner West block. A bright two-storey home built around a double-height void, a stone kitchen and a pool.
Step inside the finished home.

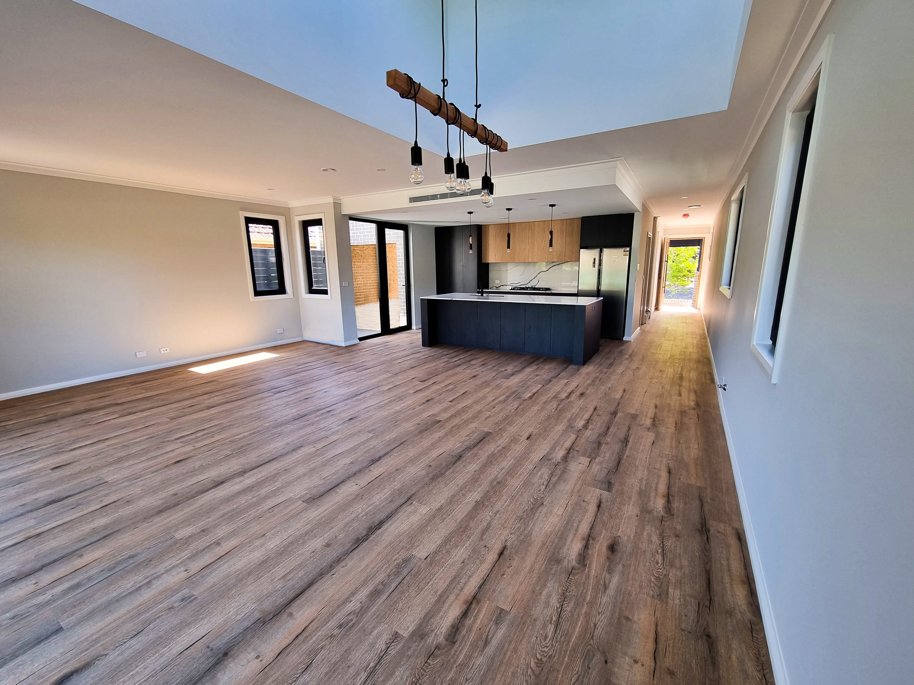
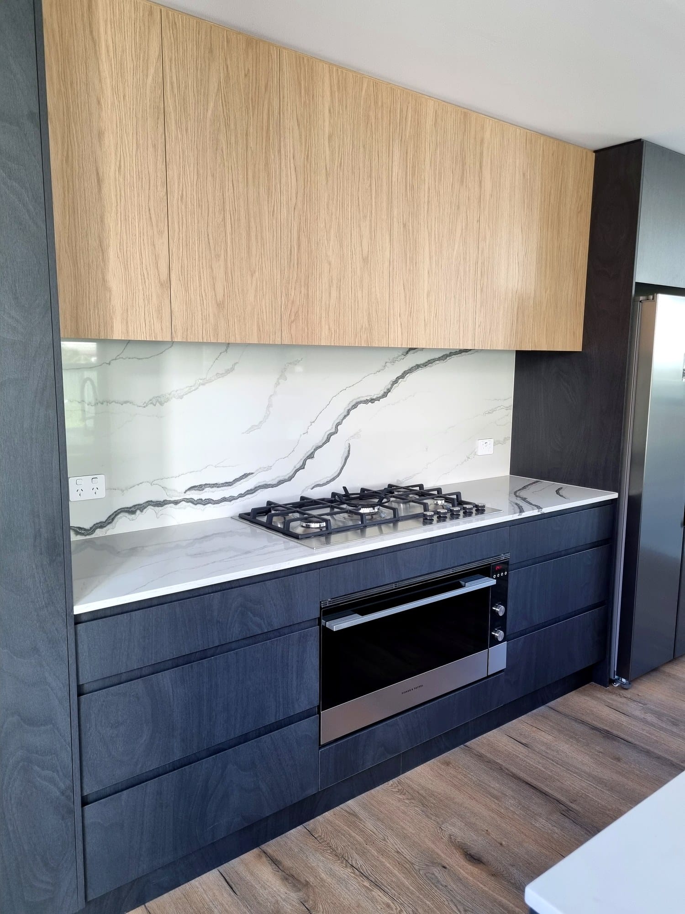
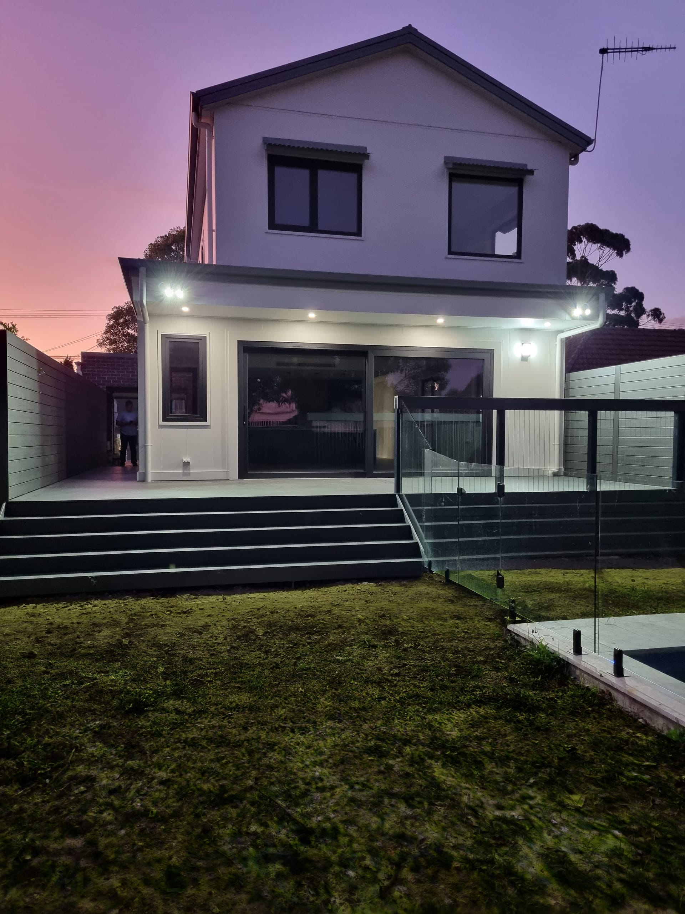
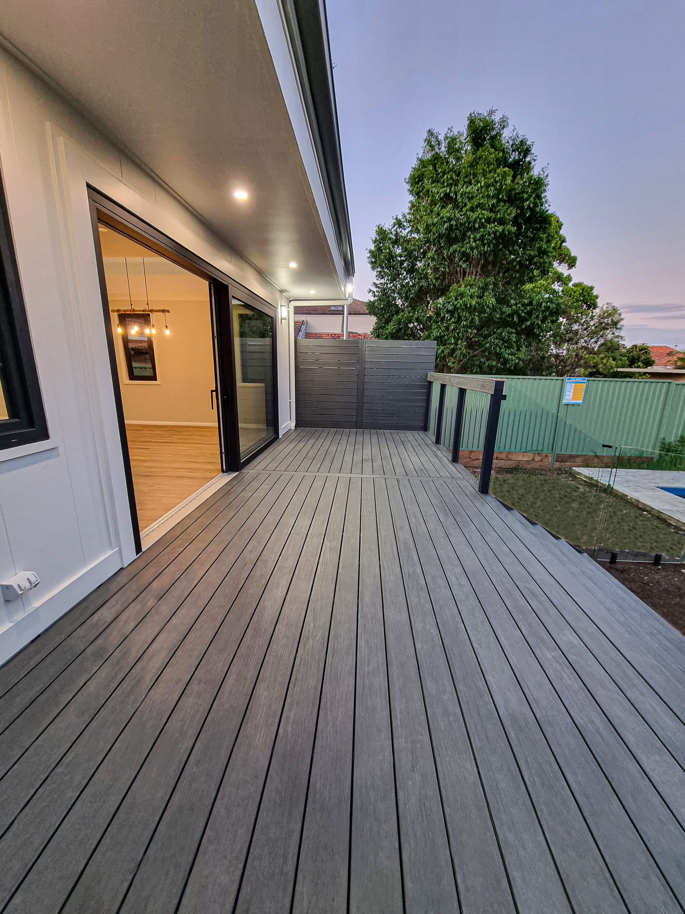
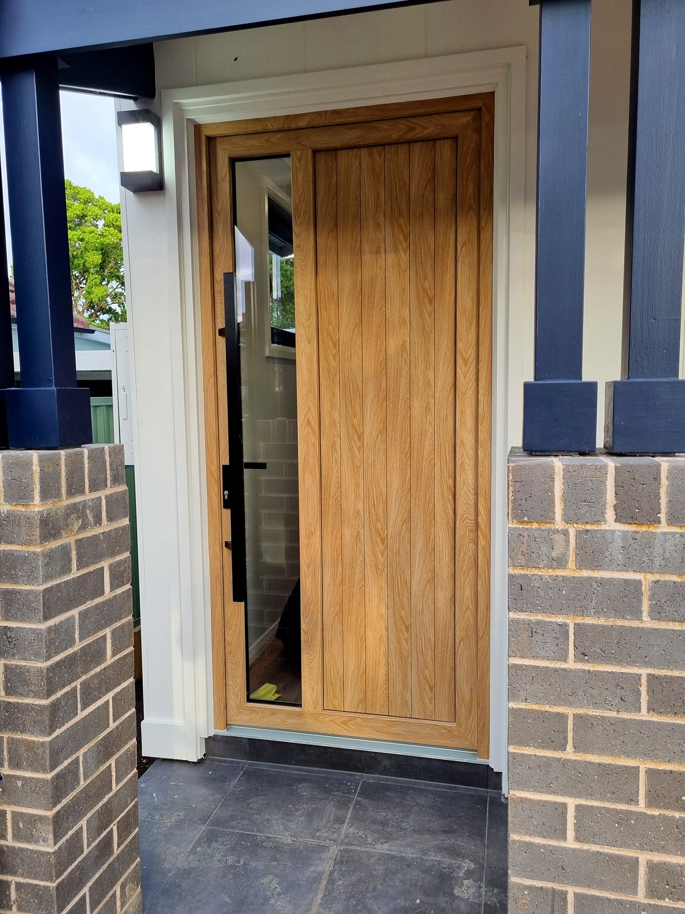
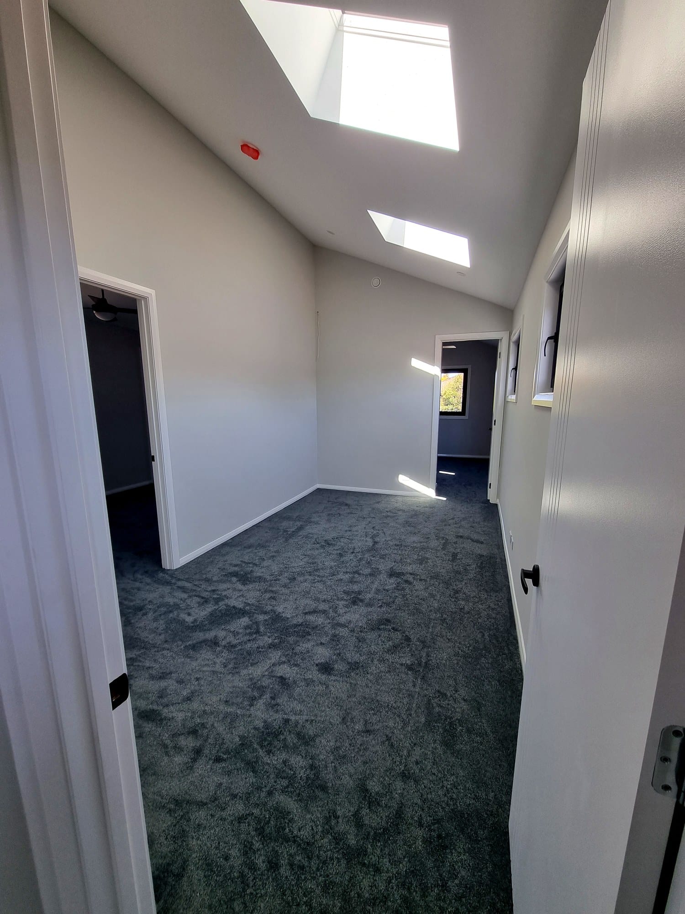
A narrow, flood-affected Inner West block, rebuilt as a certified Passive House.
On a long, narrow lot just 10.4 m wide, with a 400 mm fall and flood-affected land at the rear, this home had to earn every metre of space and every degree of comfort. Marvel Homes designed and built it to the Passive House standard: an airtight, well-insulated envelope with filtered fresh air, wrapped around a light-filled double-height void, a stone kitchen and an alfresco deck that opens to the pool.
A long, narrow block just 10.4 m wide.
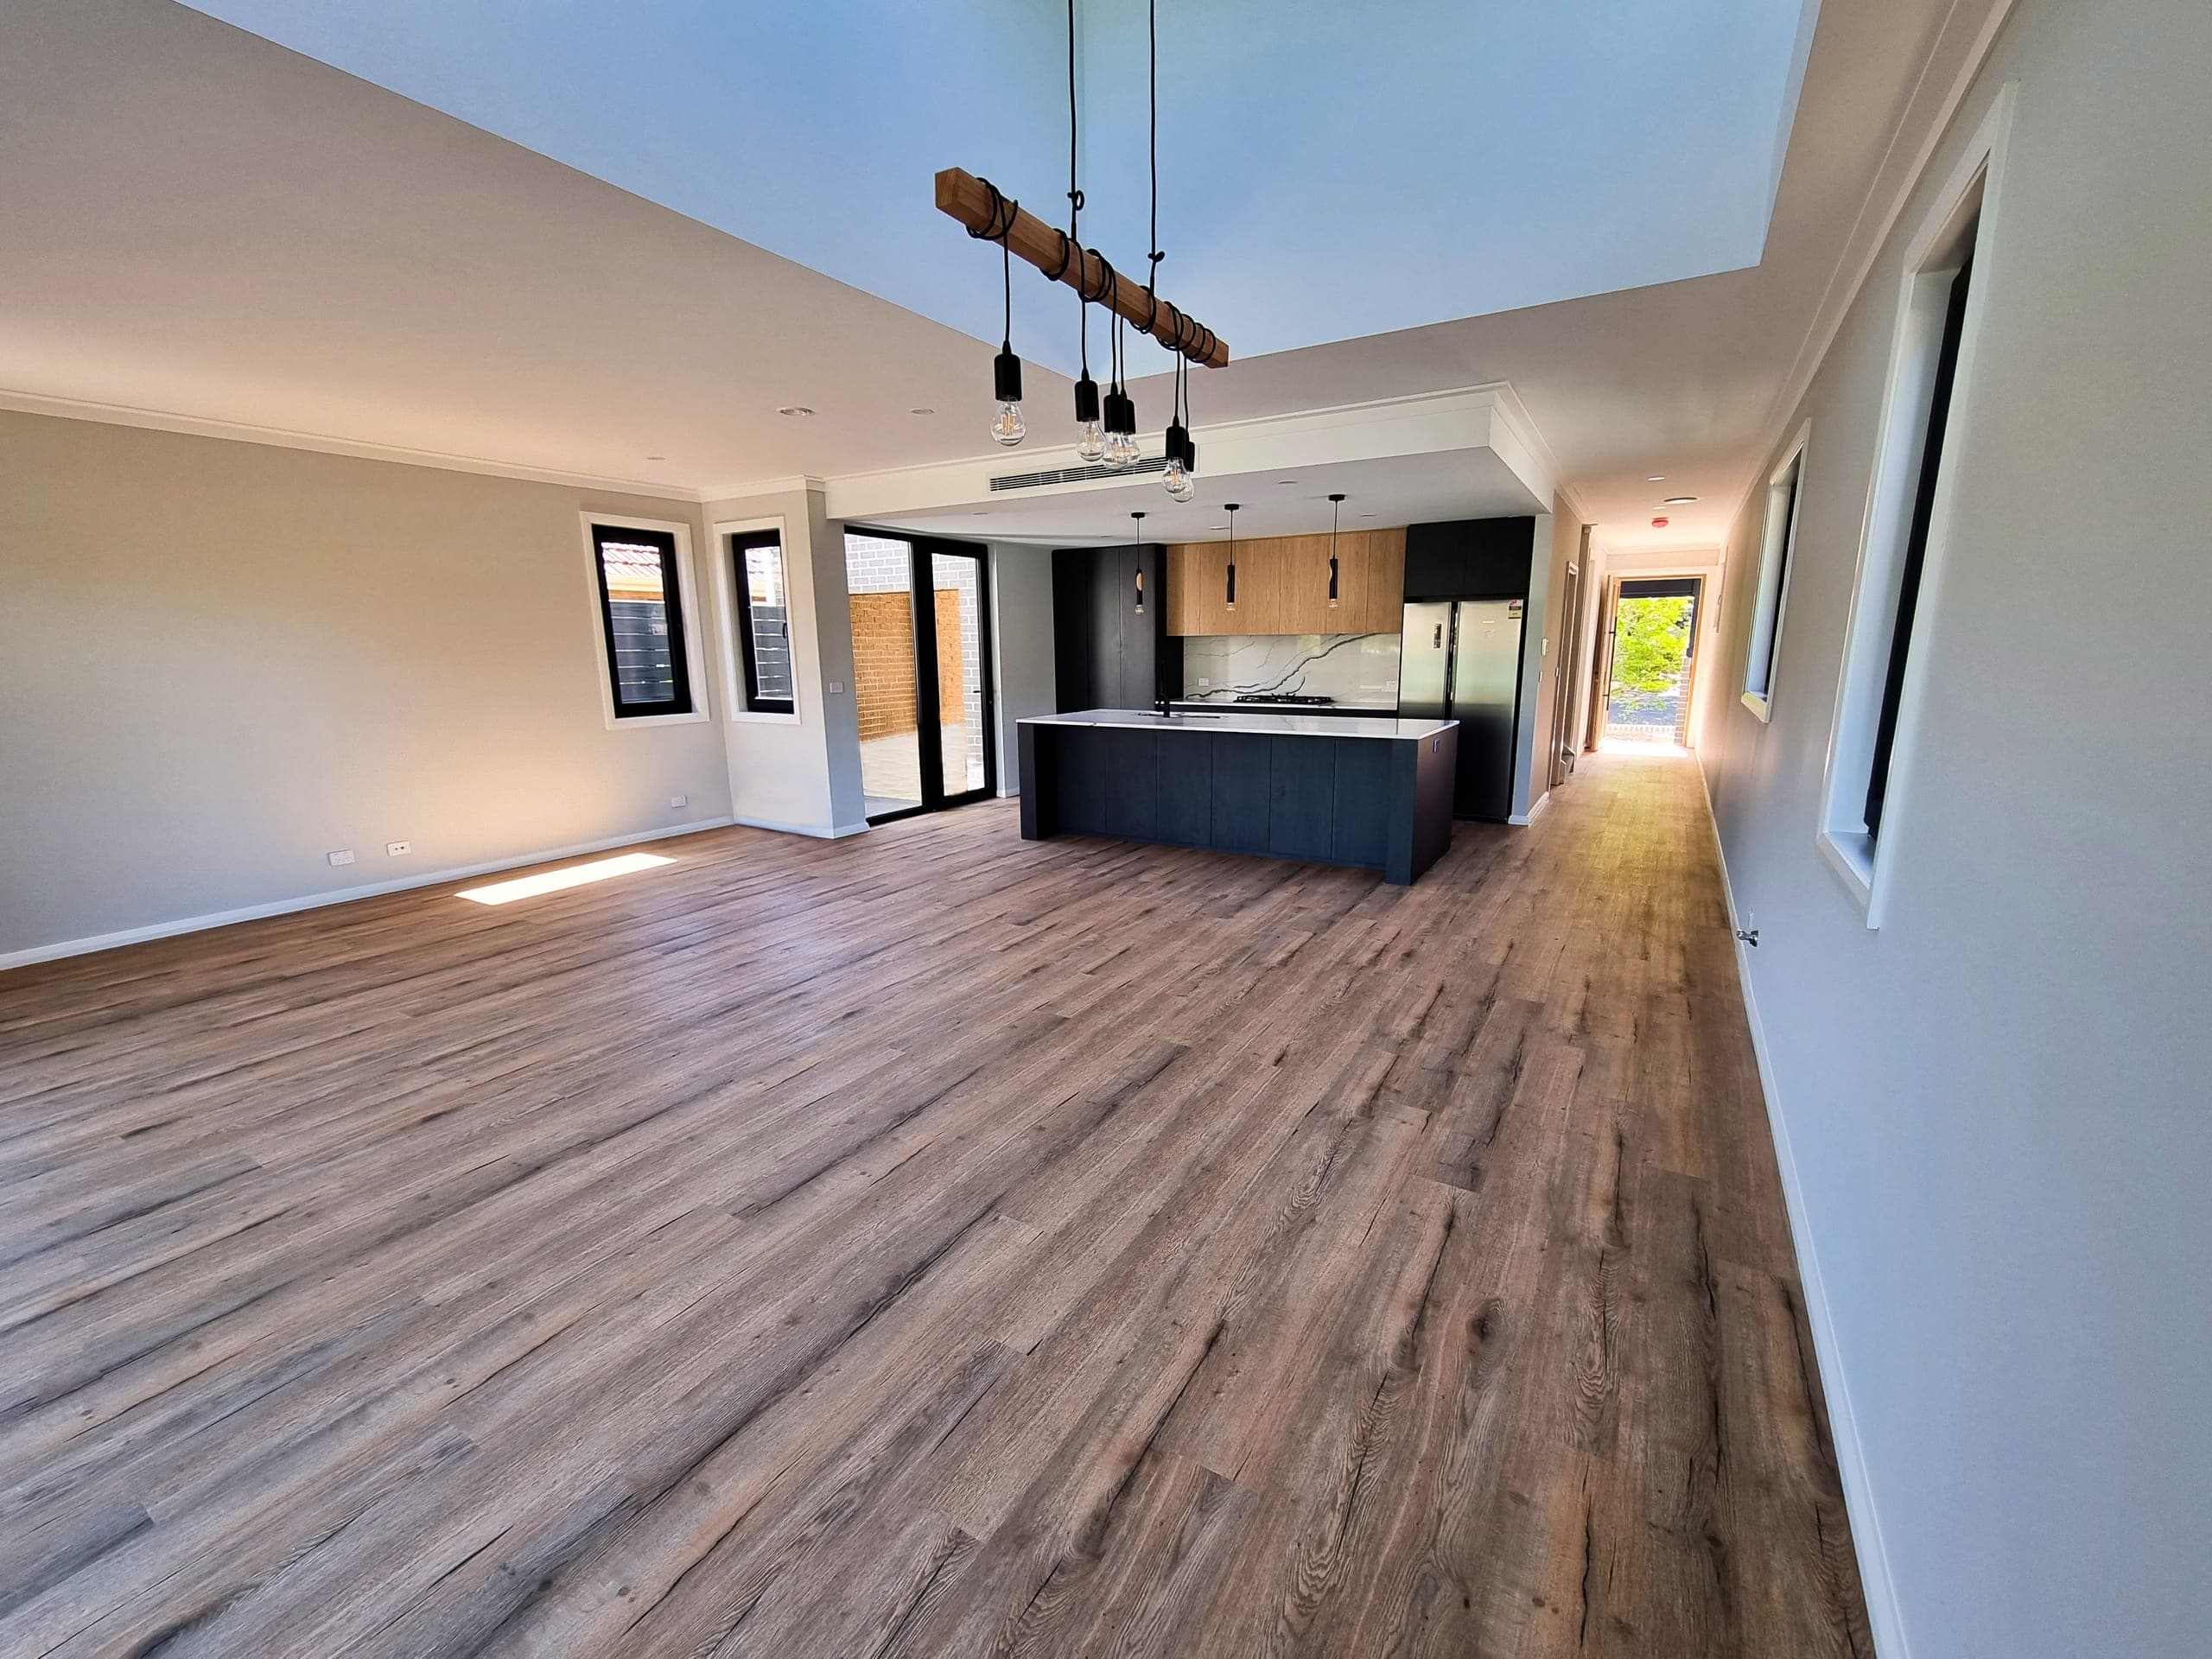
The plan runs as one efficient open spine, with living, dining and the kitchen flowing to the rear deck and pool, and a double-height void pulling light deep into the centre so the width never feels tight.
Flood-affected land with a fall to the rear.
Levels were set to work with the fall, with the main living floor lifted and the deck and pool stepping down to the garden.
Keeping a city home healthy, dry and quiet.
A certified Passive House envelope holds a steady, even temperature year-round and moves filtered fresh air through the whole home, so it stays comfortable and easy to breathe in without constantly running heating or cooling.
The block we were working with.
- Frontage
- 10.4 m
- Depth
- 35.4 m
- Site area
- 367.3 m²
- Fall across site
- 400 mm (to rear)
- Land
- Flood-affected
- Tree
- To front of lot
- Pool
- New, to rear garden
What we designed and built.
- Levels
- Two
- Living
- Open-plan under a double-height void
- Kitchen
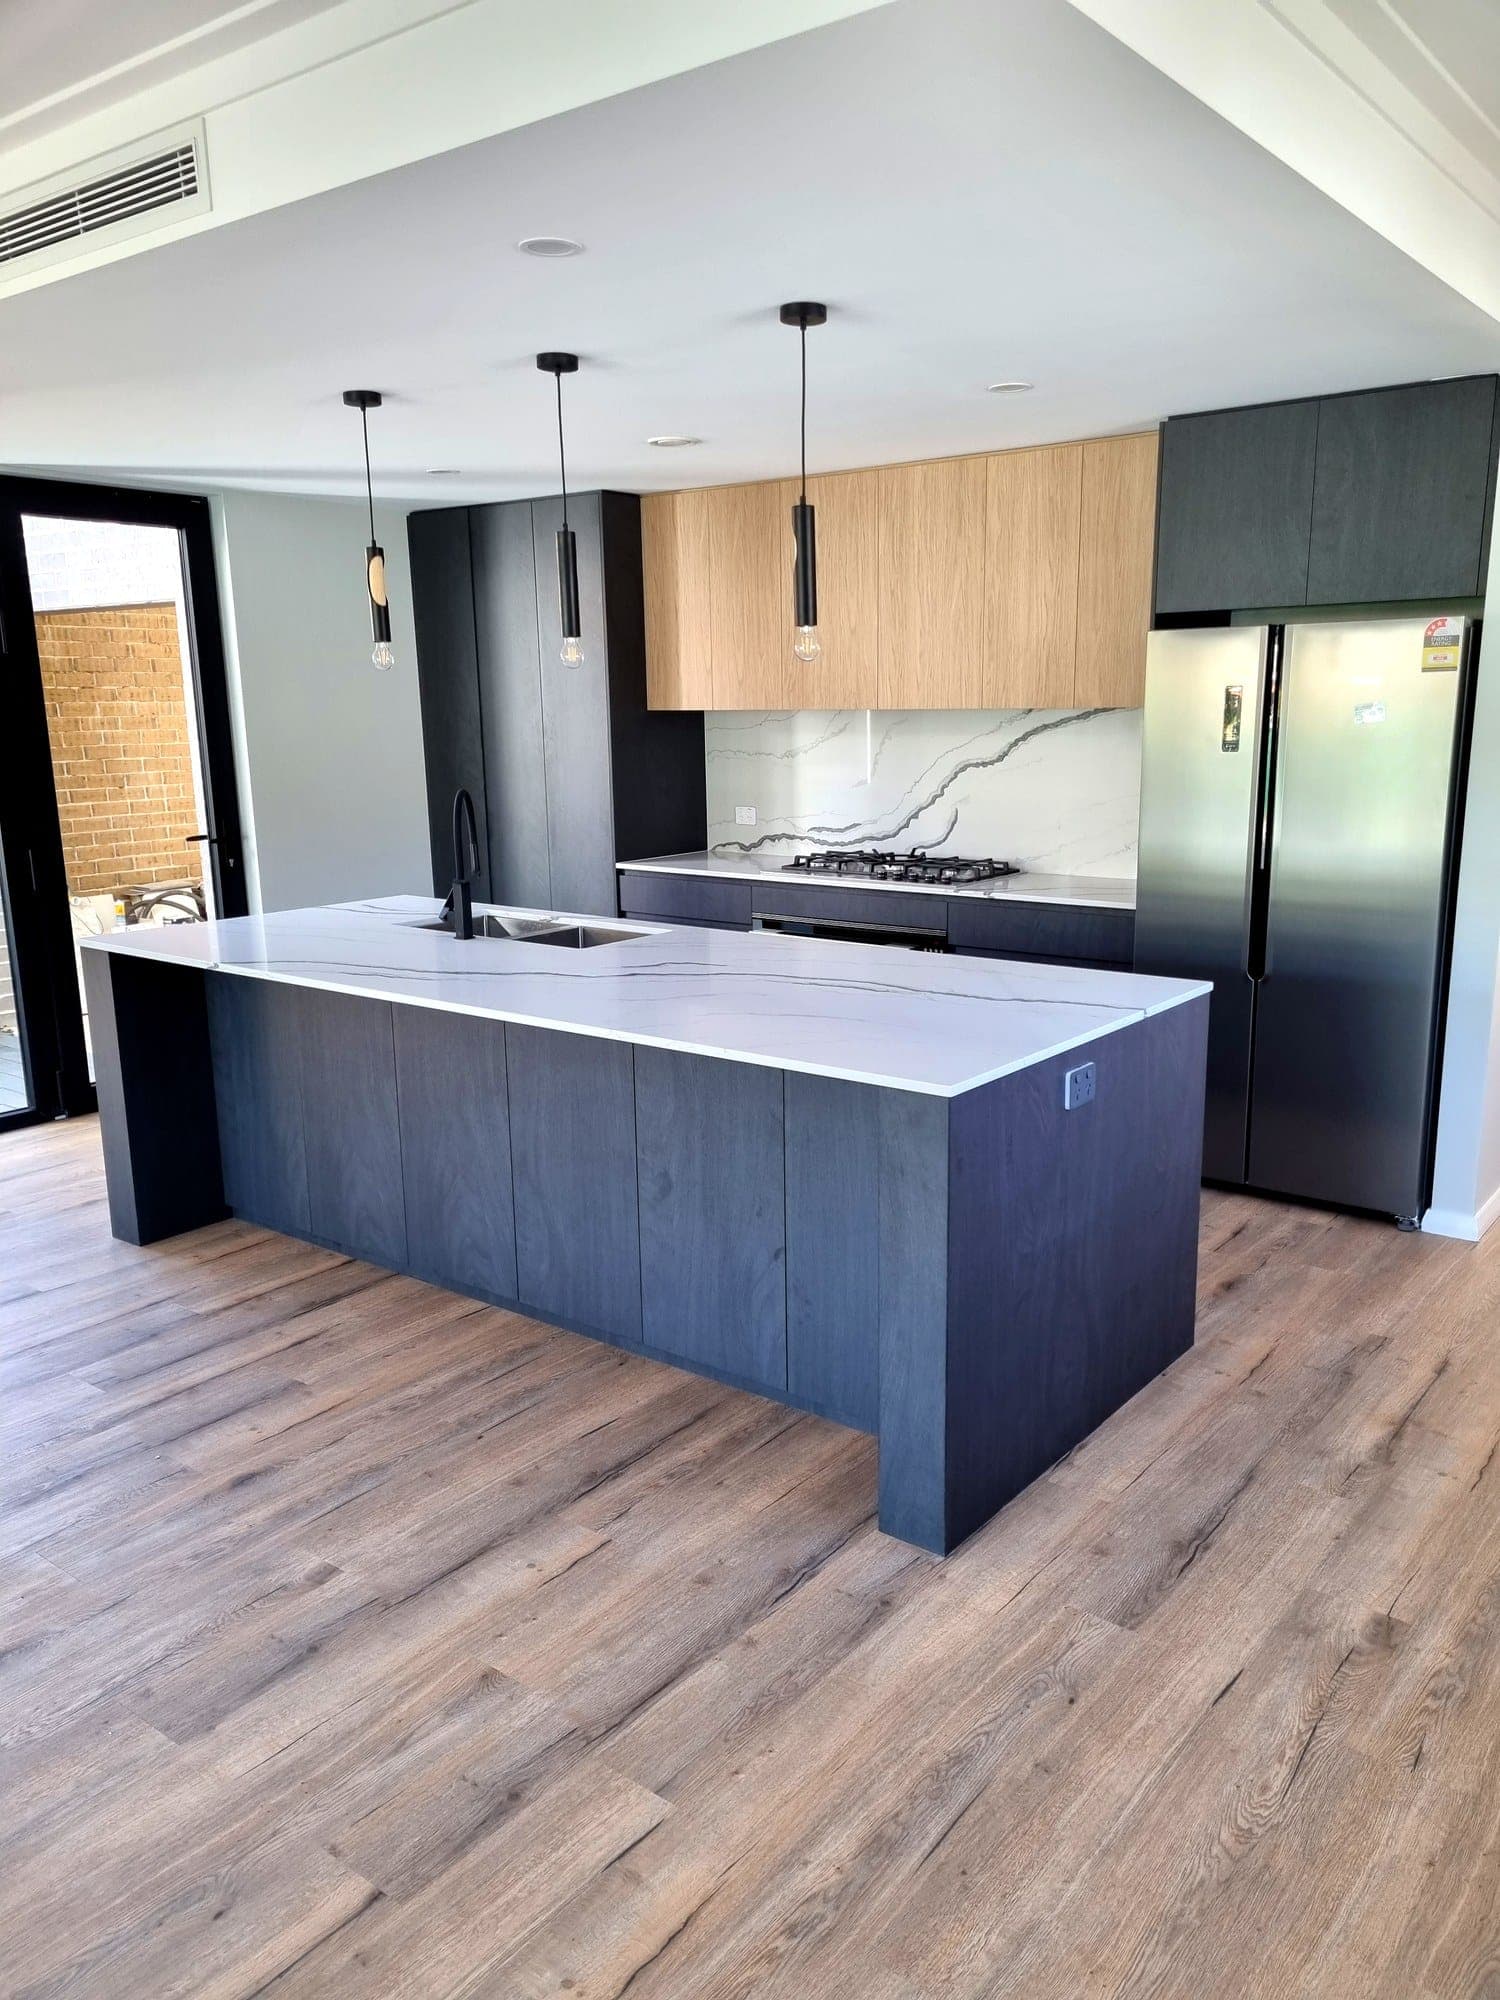
- Stone island + butler's pantry
- Outdoor
- Composite deck + pool
- Windows
- Double-glazed
- Build area
- TBC
- Airtightness
- 0.6 ACH
- Designed & built by
- Marvel Homes
Hear it from the family.
Every Marvel build starts with a problem worth solving.
If your site is complex, your brief is specific, and you want a home that genuinely performs, talk to us. We build five to eight homes a year, by choice, and we finish what we start. If yours is a fit, we will tell you quickly.
Marvel Homes designs and builds certified Passive Houses in Croydon and across the Inner West, including Ashfield, Burwood, Croydon Park, Enfield and Strathfield. Talk to us about your block.