
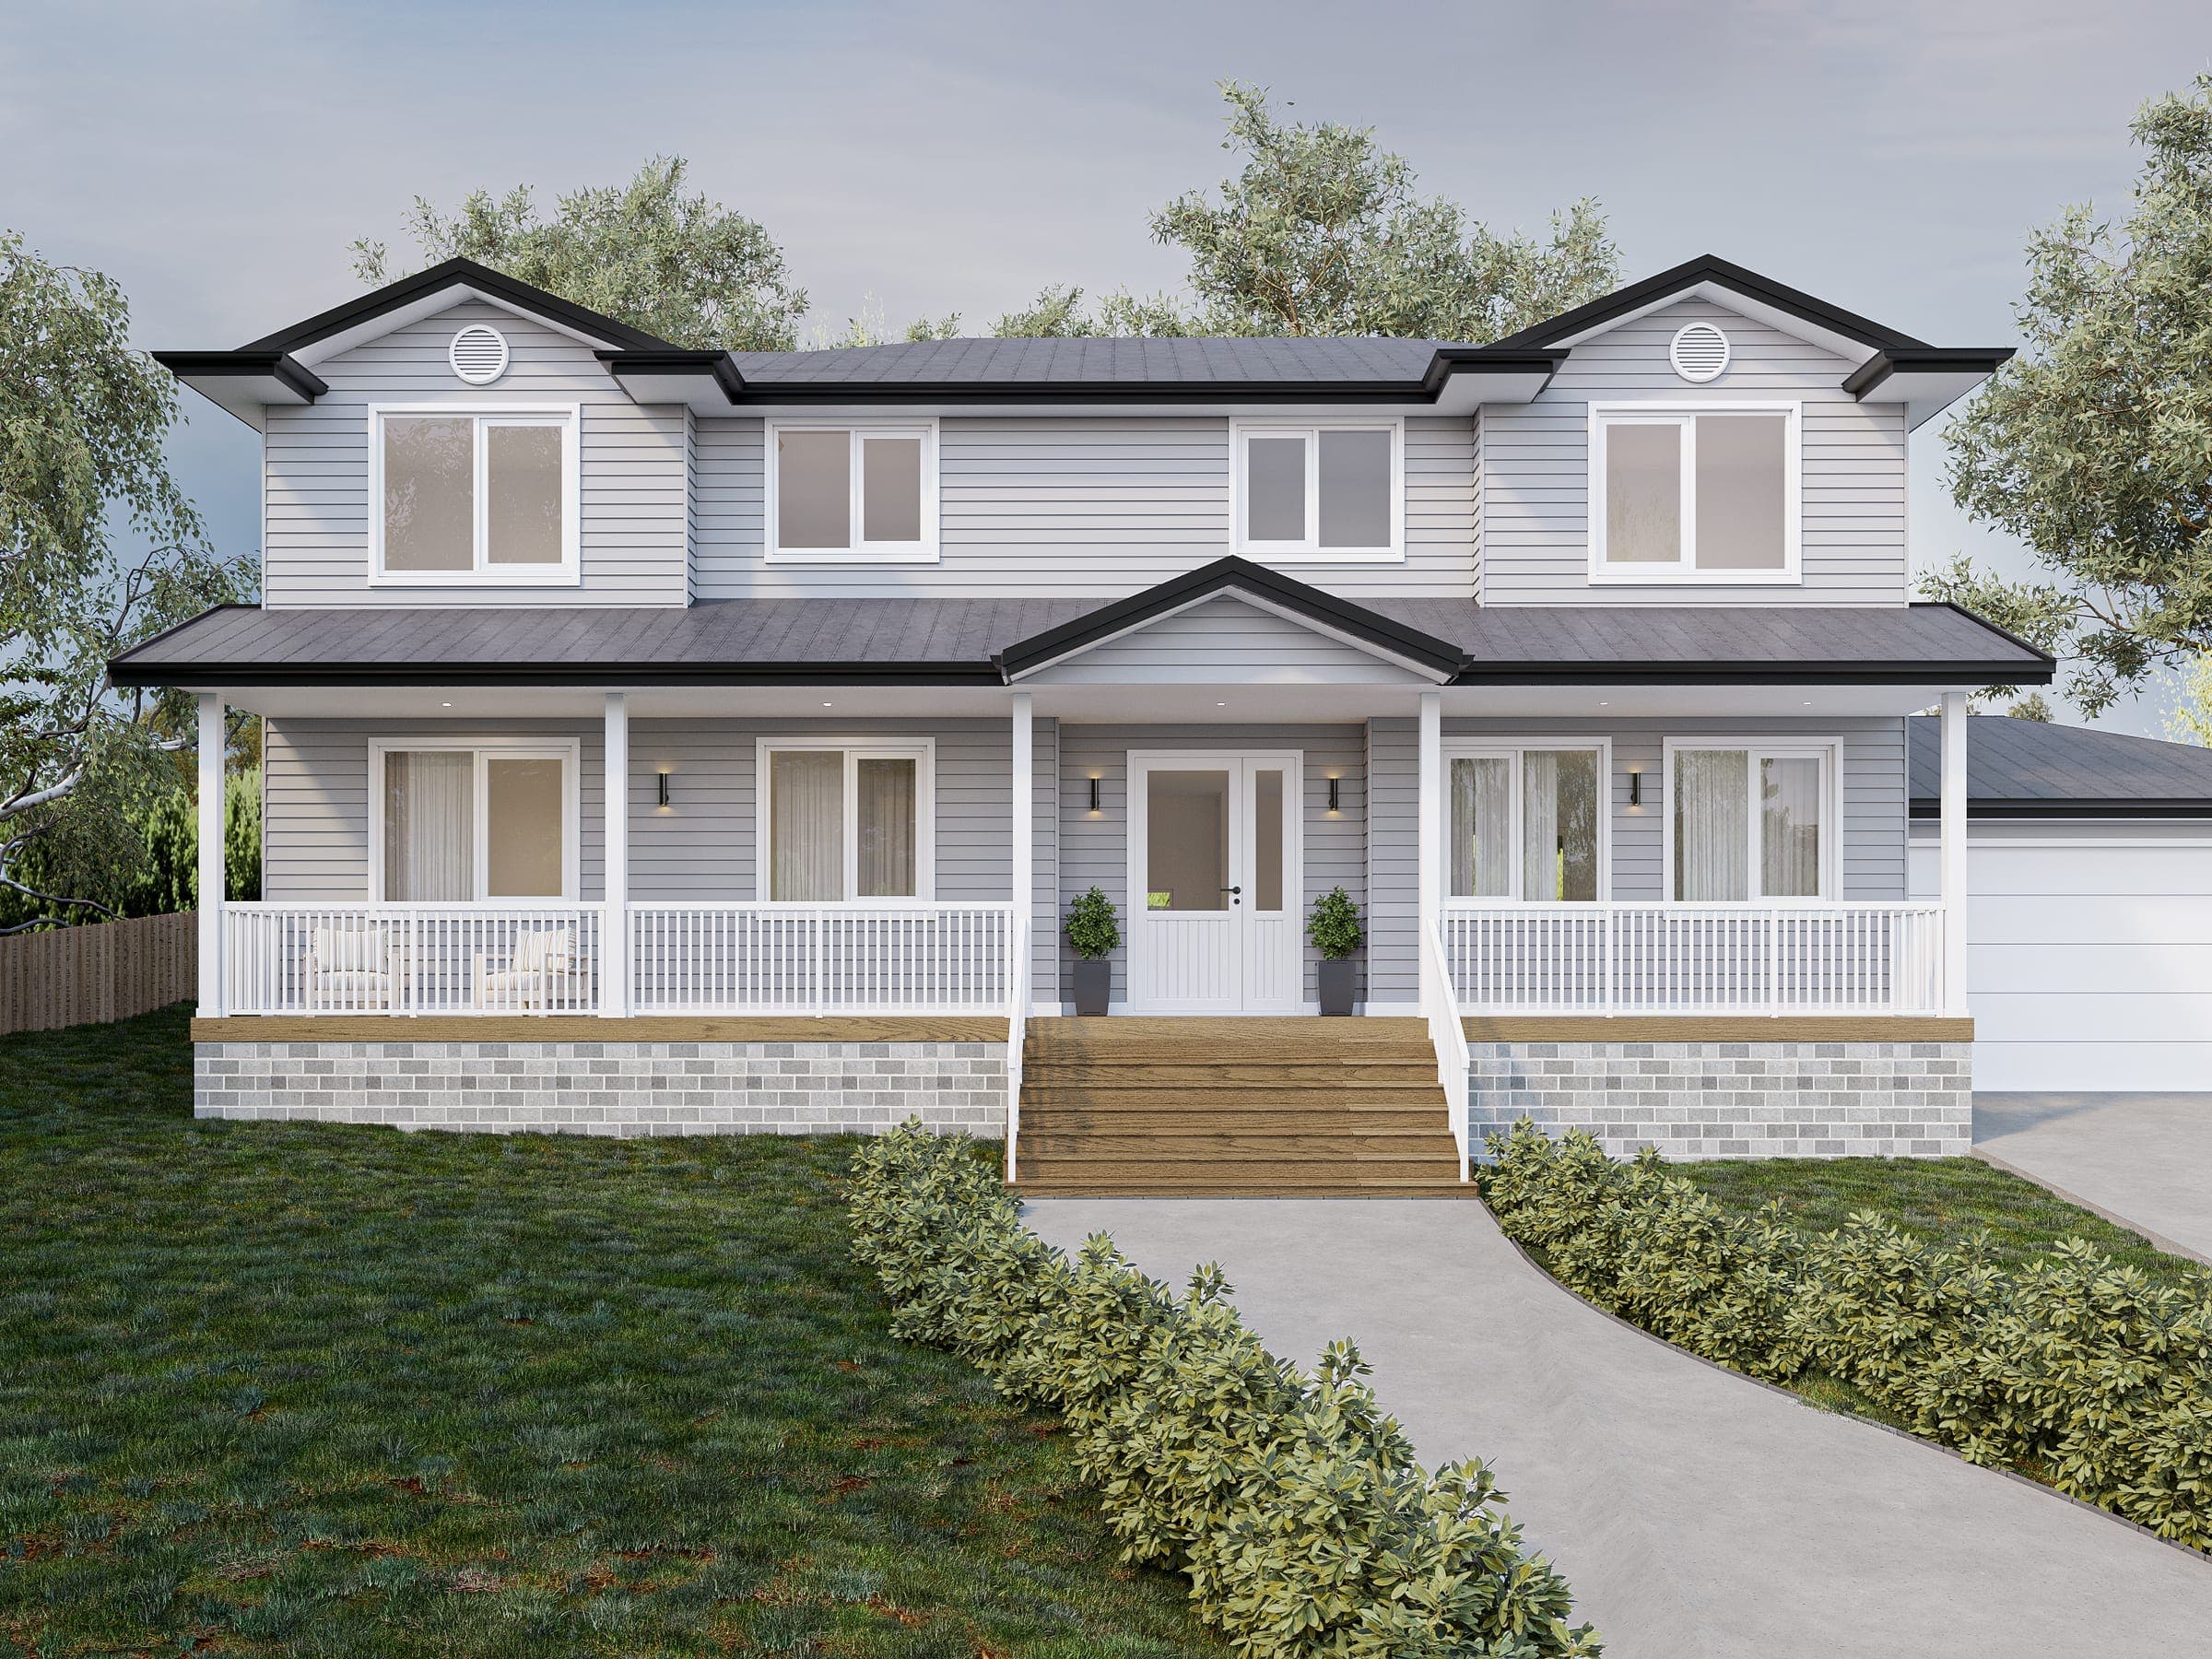
Make it yours
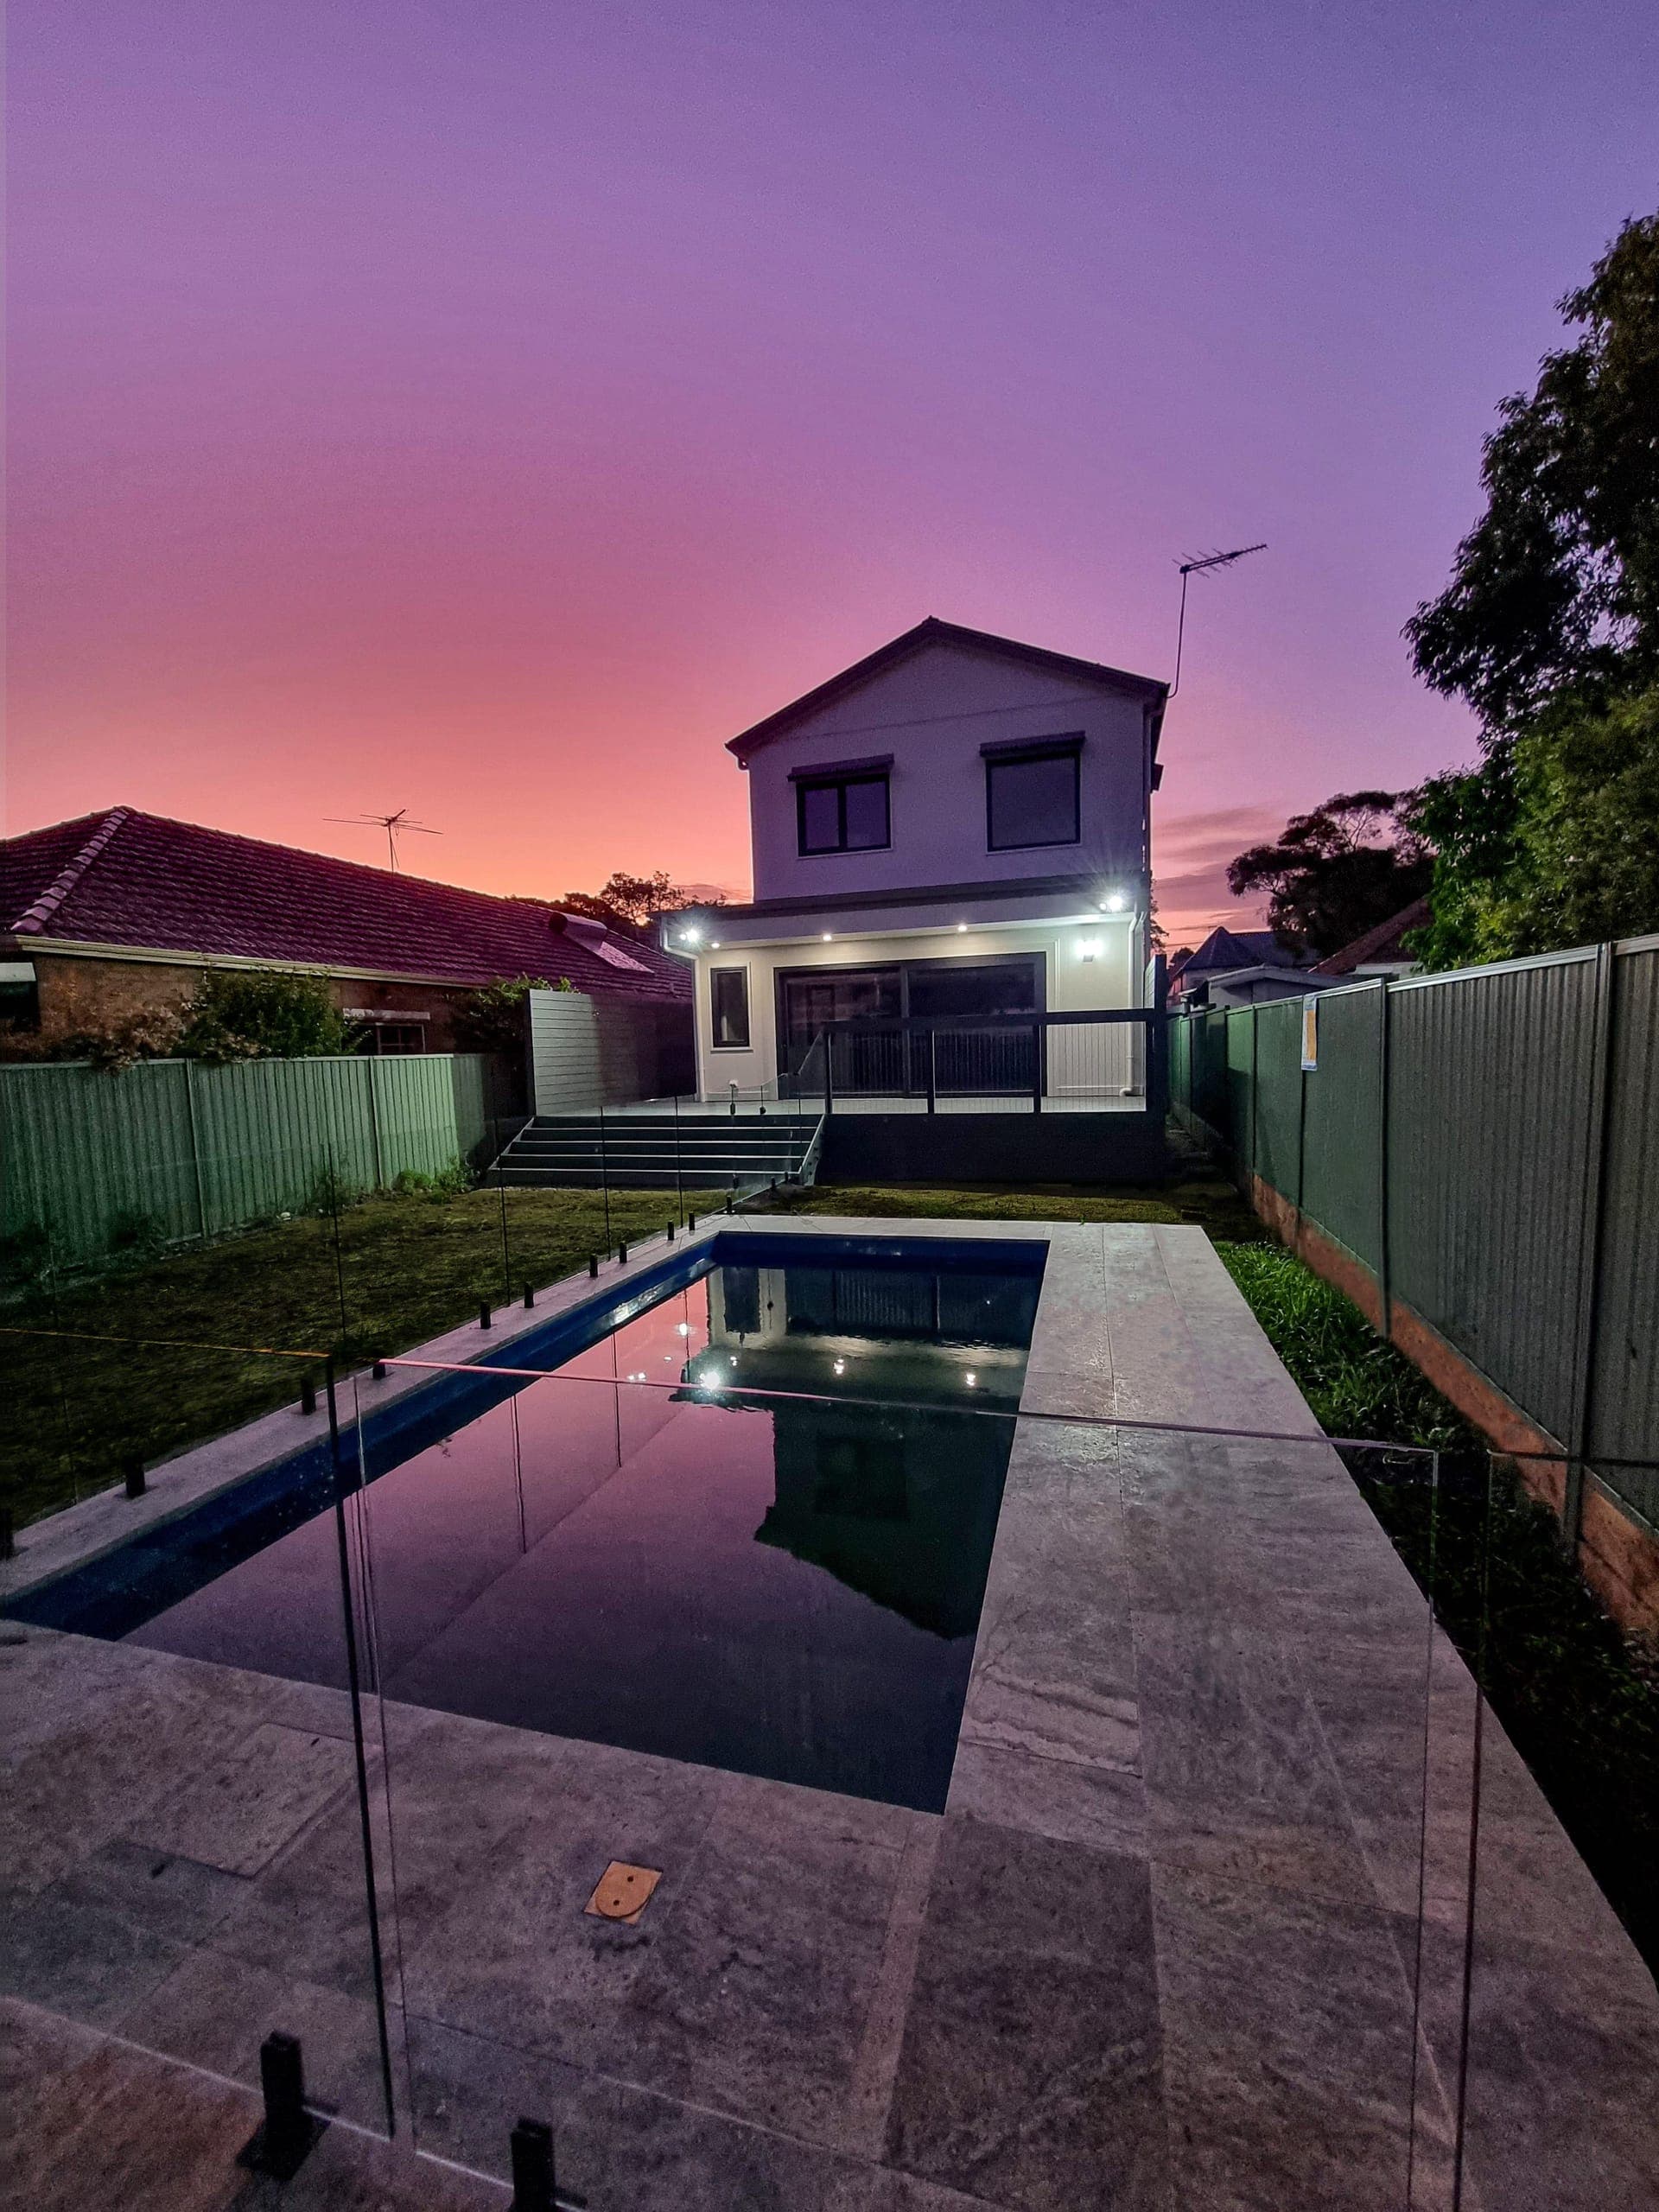
The Savaya is built for the wide block, where the opportunity is frontage: room to spread the living spaces along the width instead of stacking them front to back. Across 340 sqm, the main rooms run along the rear and open directly to the garden, so the home lives wide and low rather than tall and deep.
It is a five-bedroom layout with a guest suite on the ground floor, open-plan living at its heart and a double garage, drawn from our certified Passive House at West Pymble. The modelling, healthy material choices and consultant coordination are already resolved. From there, we modify the plan to suit your block, your orientation and the way you live.
What the Savaya means for your family
A certified Passive House is not about specifications. It is about how the home feels to live in, every day.
Clean, filtered air all day
A heat recovery ventilation system delivers a constant flow of fresh, filtered air, so your family breathes easy even with the windows shut.
A dry, mould-free home
An airtight, well-insulated envelope keeps humidity in check, protecting your family and the home from damp and mould.
Comfortable in every season
Stable temperatures of 20–25°C all year, with no cold corners in winter or stuffy rooms through a Sydney summer.
Up to 80% lower energy bills
The envelope does the heavy lifting, so heating and cooling barely run. Low, predictable running costs year after year.
Quiet, calm interiors
The same airtight build that saves energy keeps street and neighbour noise outside, where it belongs.
Certified and future-proofed
Independently certifiable to the Passive House standard, protecting your family's health and the home's resale value.
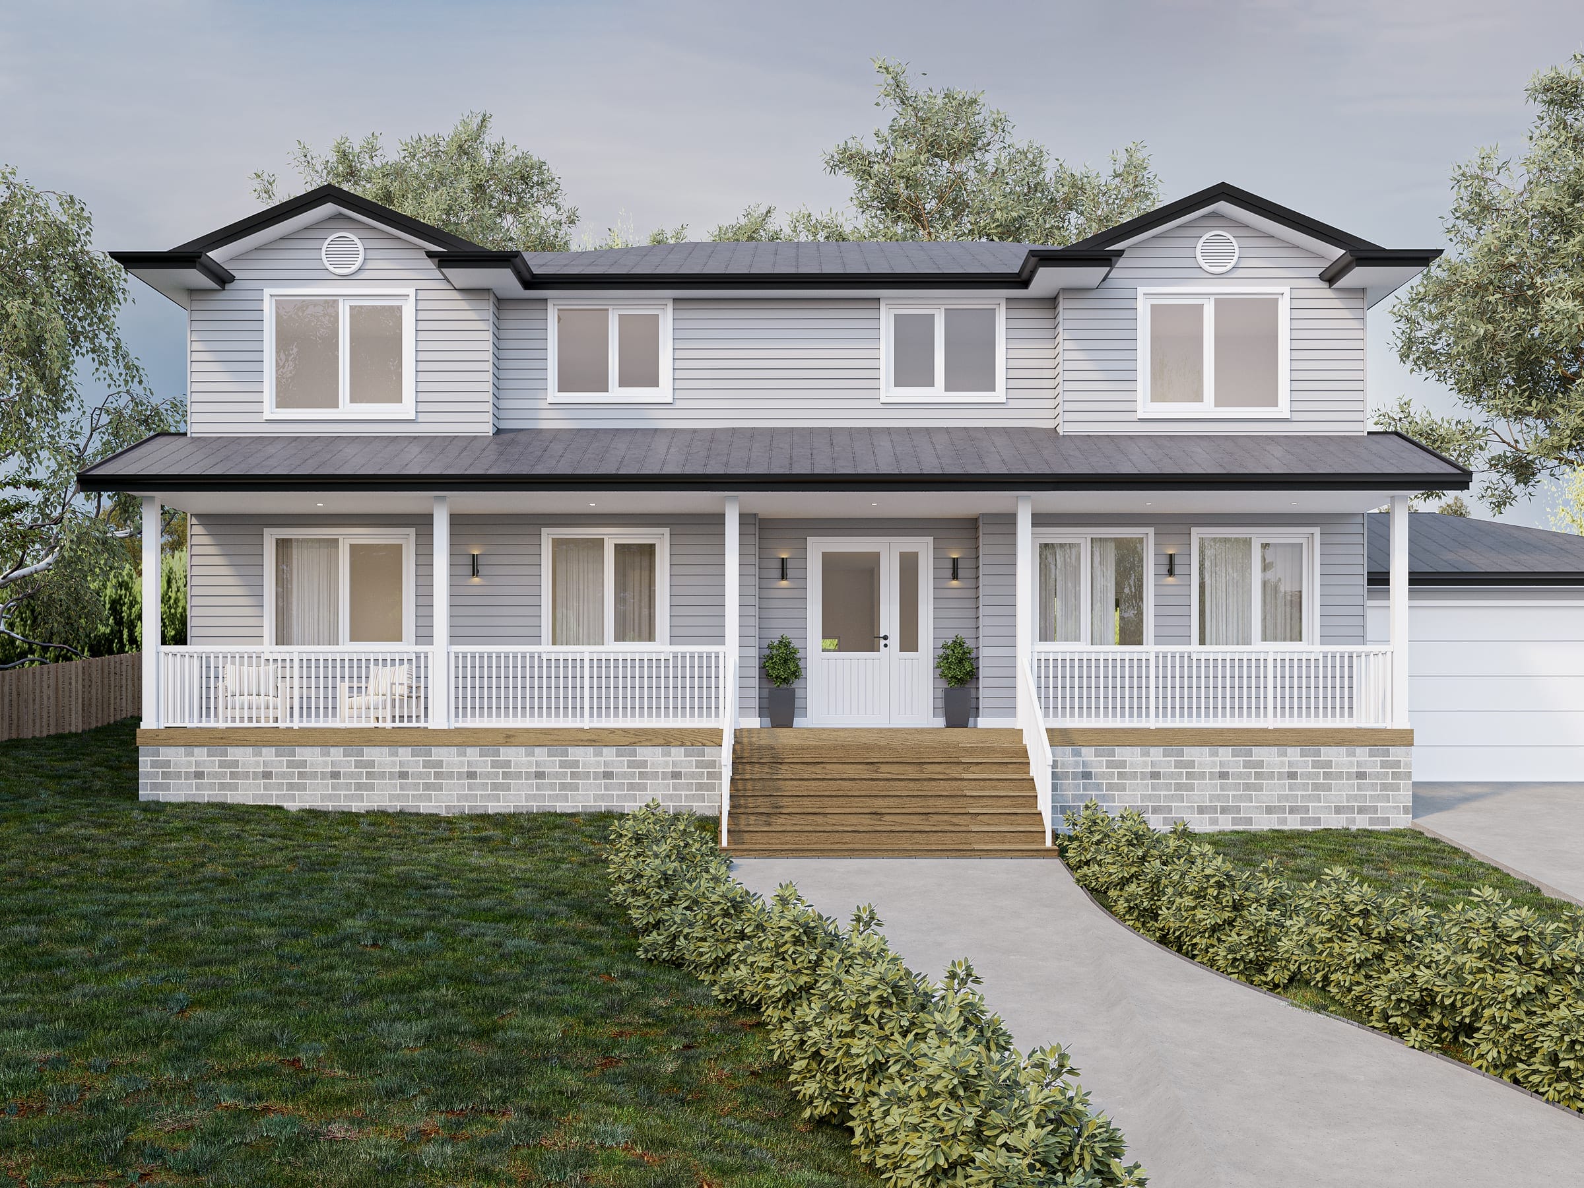
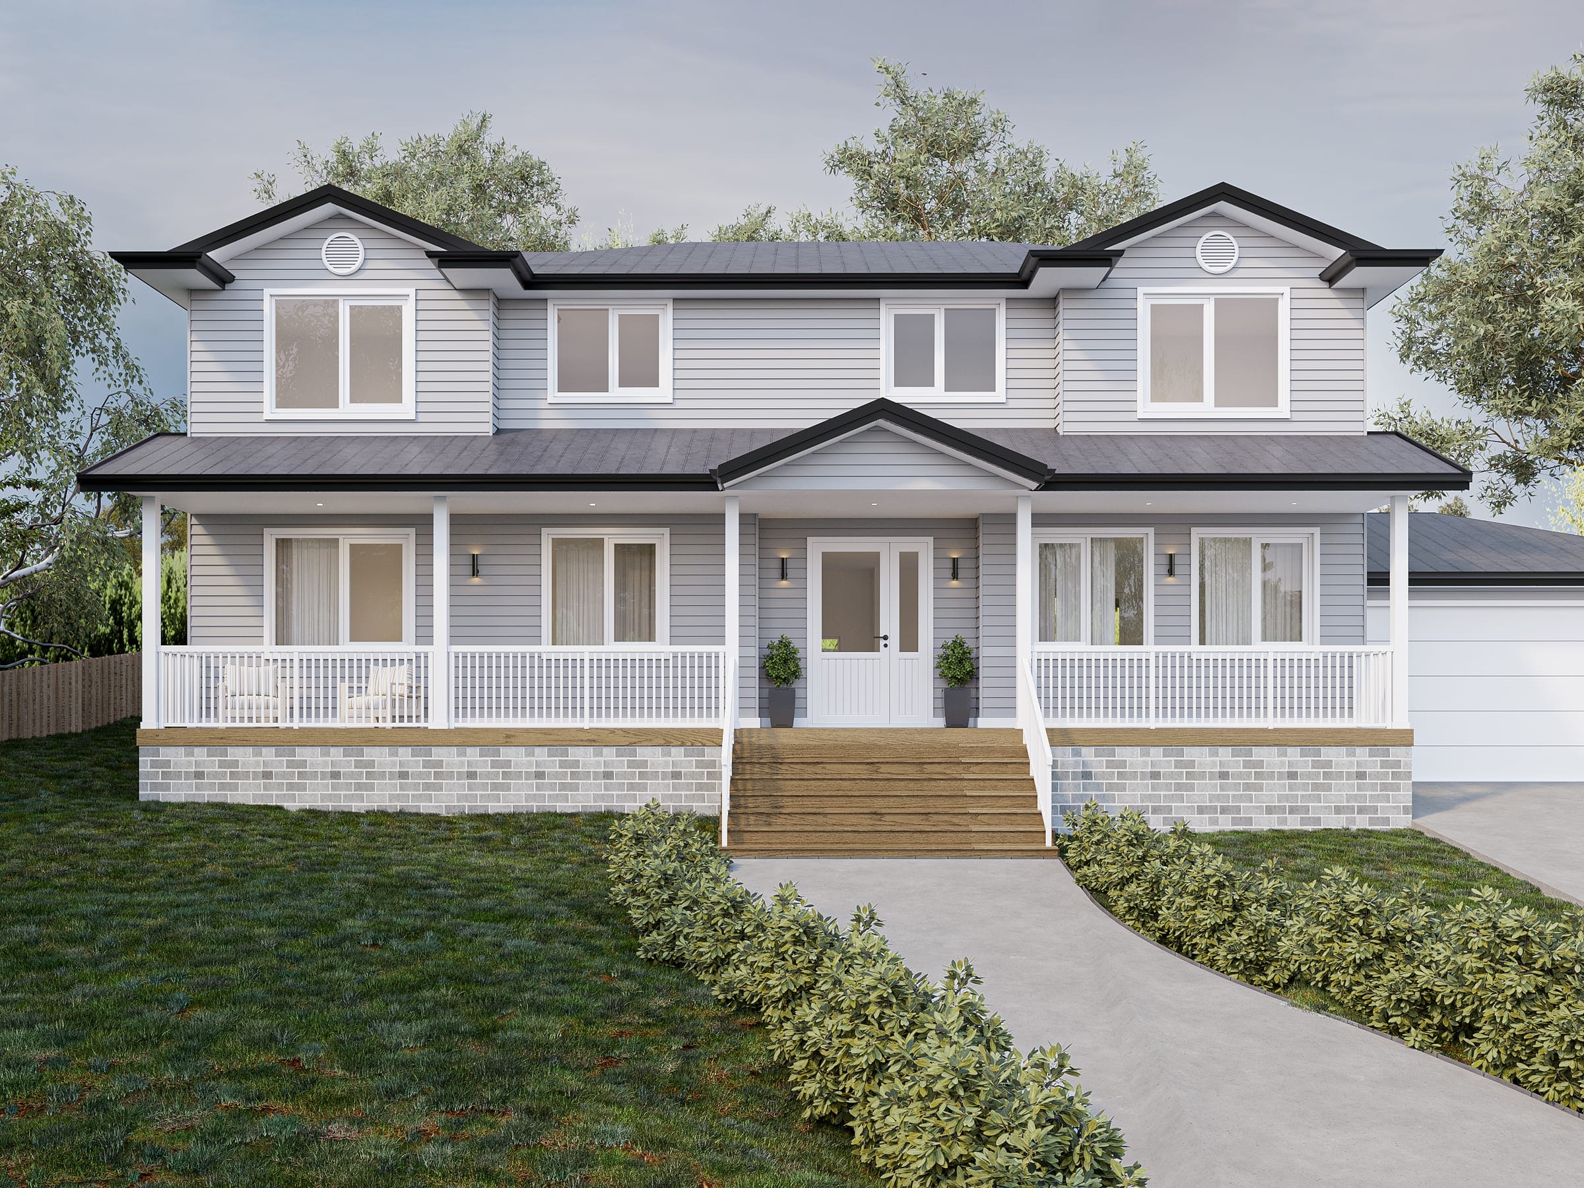
One considered facade
A single, resolved street presence for a wide block. We adapt the materials and detailing to suit your block and the way you live.
One considered layout
A single, resolved 340 sqm layout for a wide block. We modify it to suit your block, your orientation and the way you live.
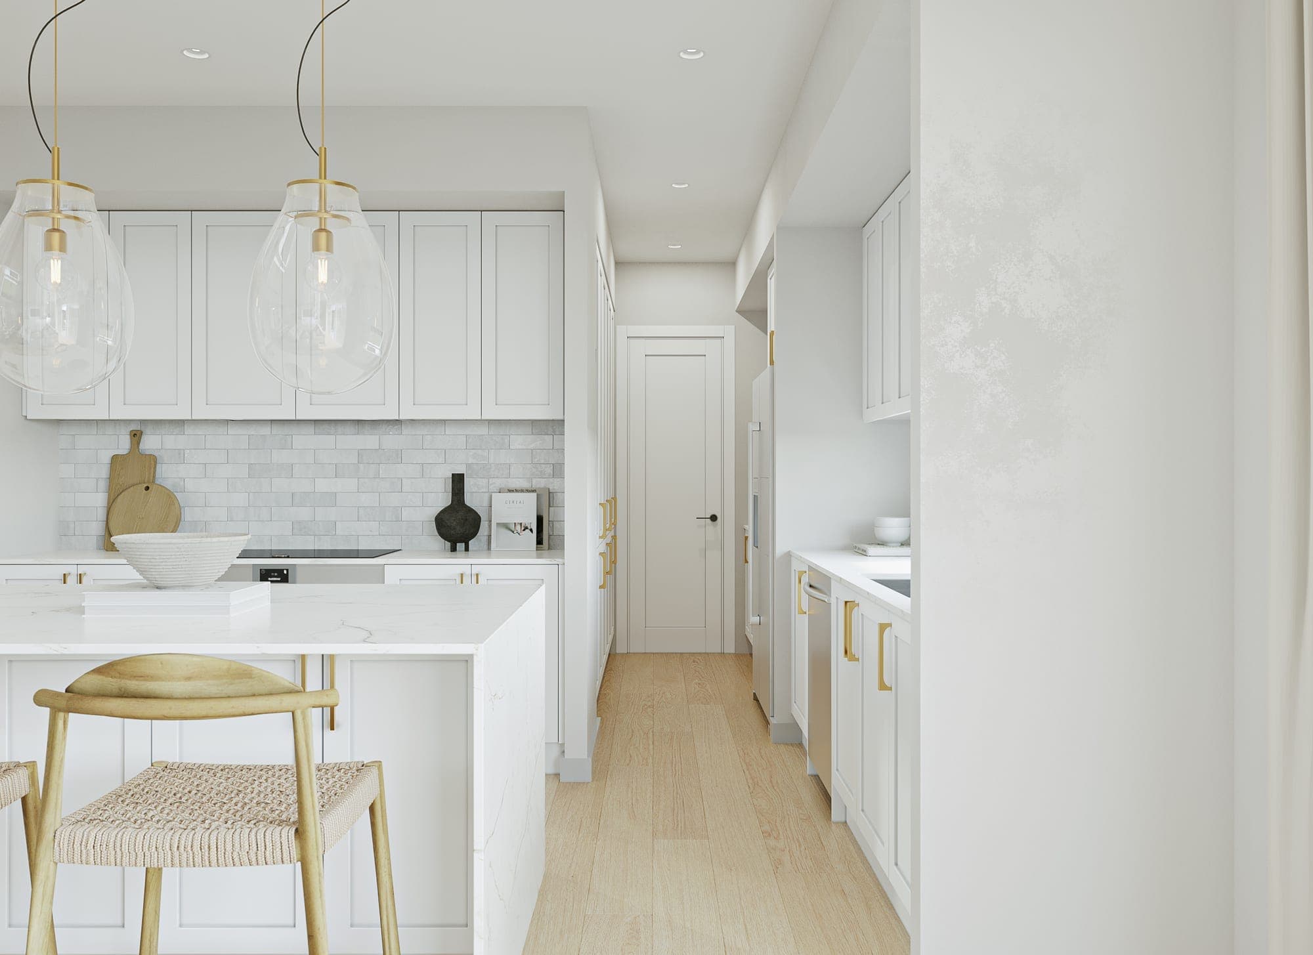
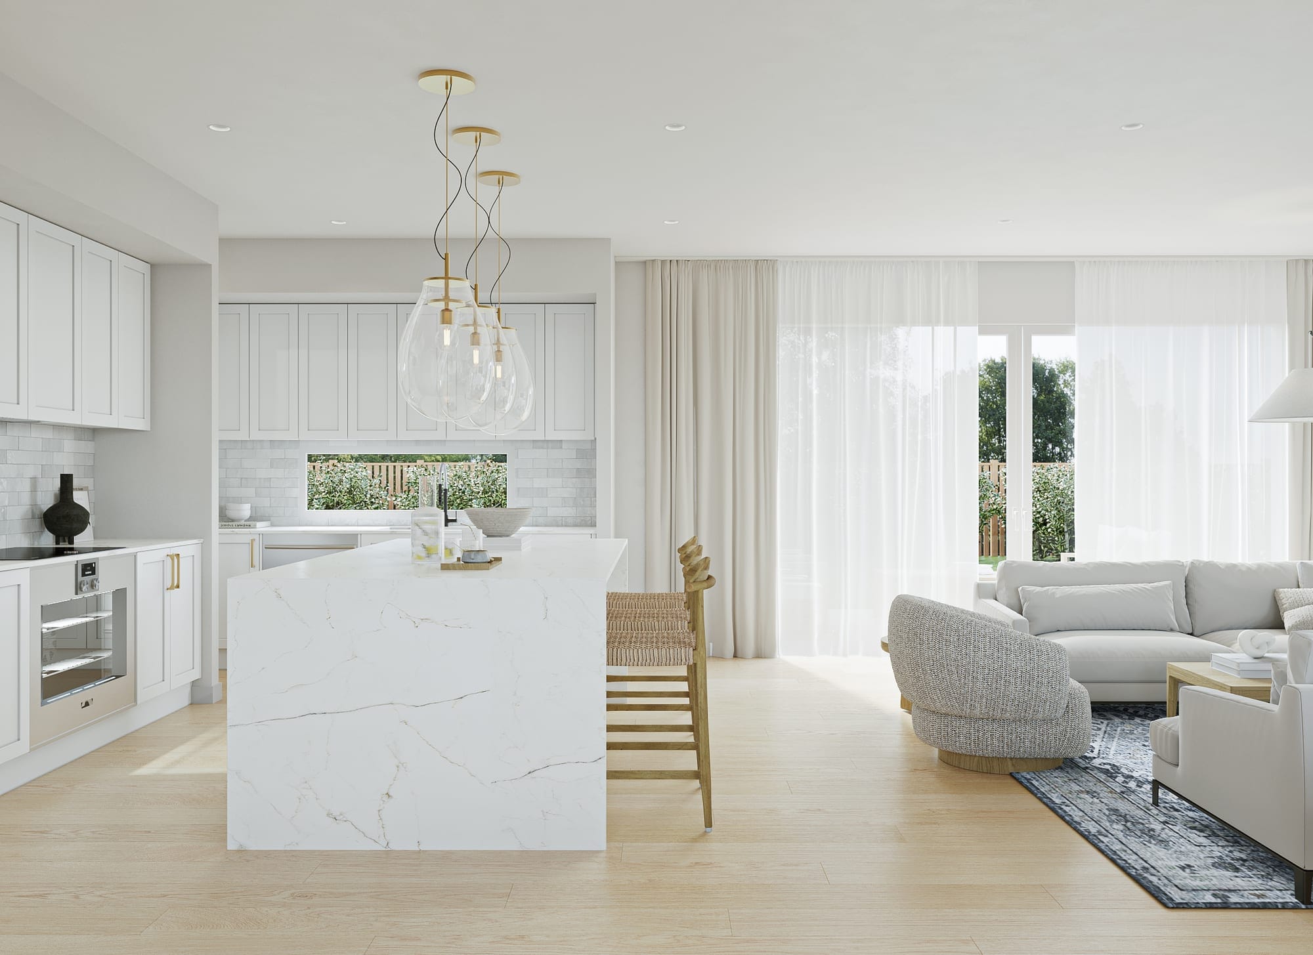
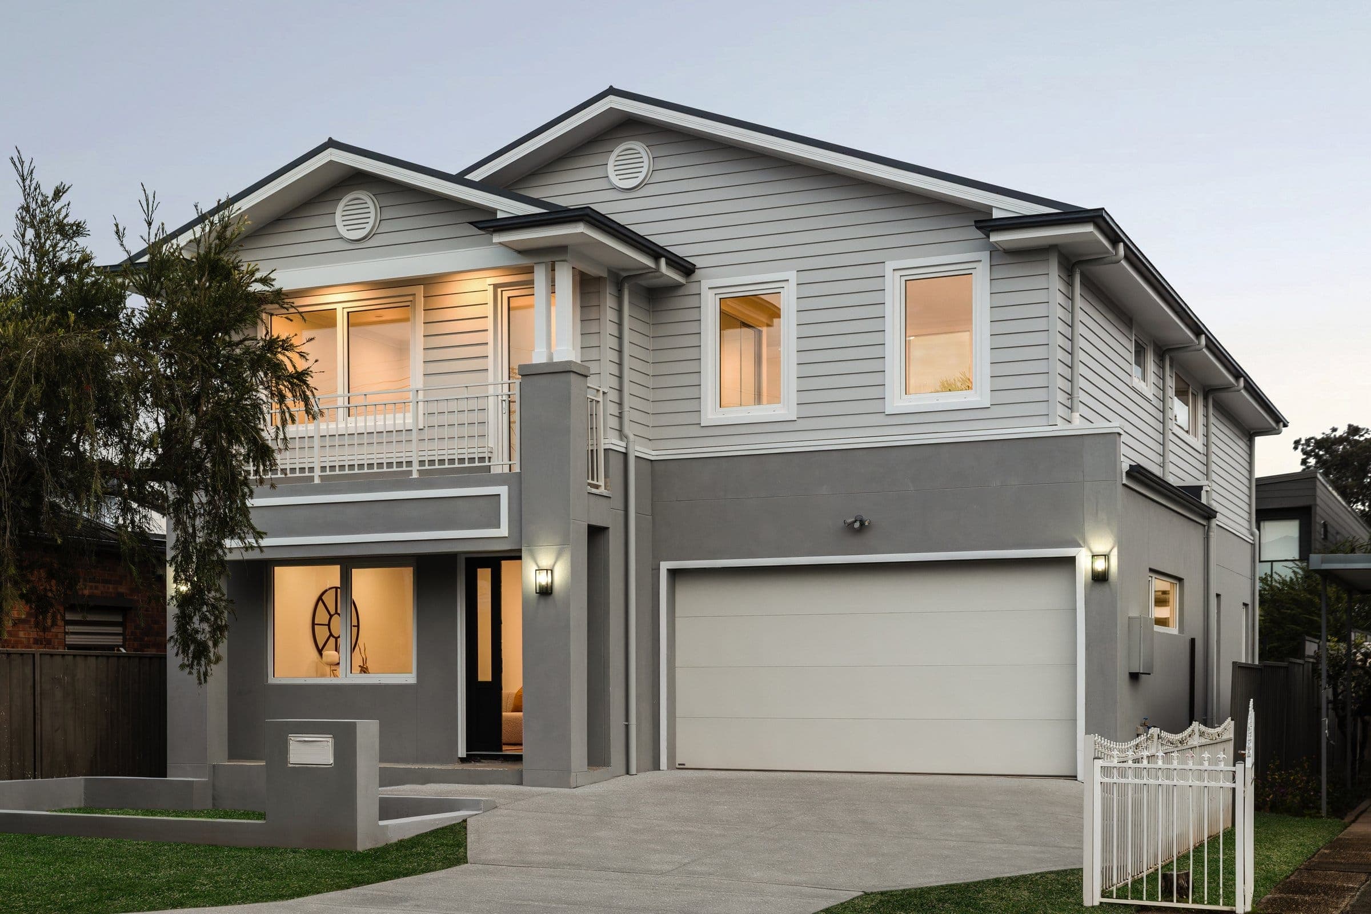
Walk through the Savaya in 3D.
Step inside the West Pymble Savaya as a full 360° render walkthrough. Drag to look around each space and move through the home the way it was designed, room by room, before a brick is laid.
Designed for a wide block
A wide lot lets a home open up: longer sightlines, more northern frontage to work with, and living spaces that connect to the garden across a broad face rather than through a single rear wall. The Savaya is designed around that width, placing the living zones and glazing to capture the best aspect and draw daylight deep into the plan.
Every Savaya is resolved to the Passive House standard from the first sketch: a continuous, airtight, well-insulated envelope, double glazing and heat recovery ventilation that keep the air fresh and the temperature stable year round. We manage the design, the certifier and the council so you get a home that costs a fraction to run and makes the most of your block.
- Initial quotes can be vague, so we offer feasibility proposals instead. A project's success starts in the early stages, so this approach protects your time and investment from the beginning. Enquire to get started.
Other Passive House designs
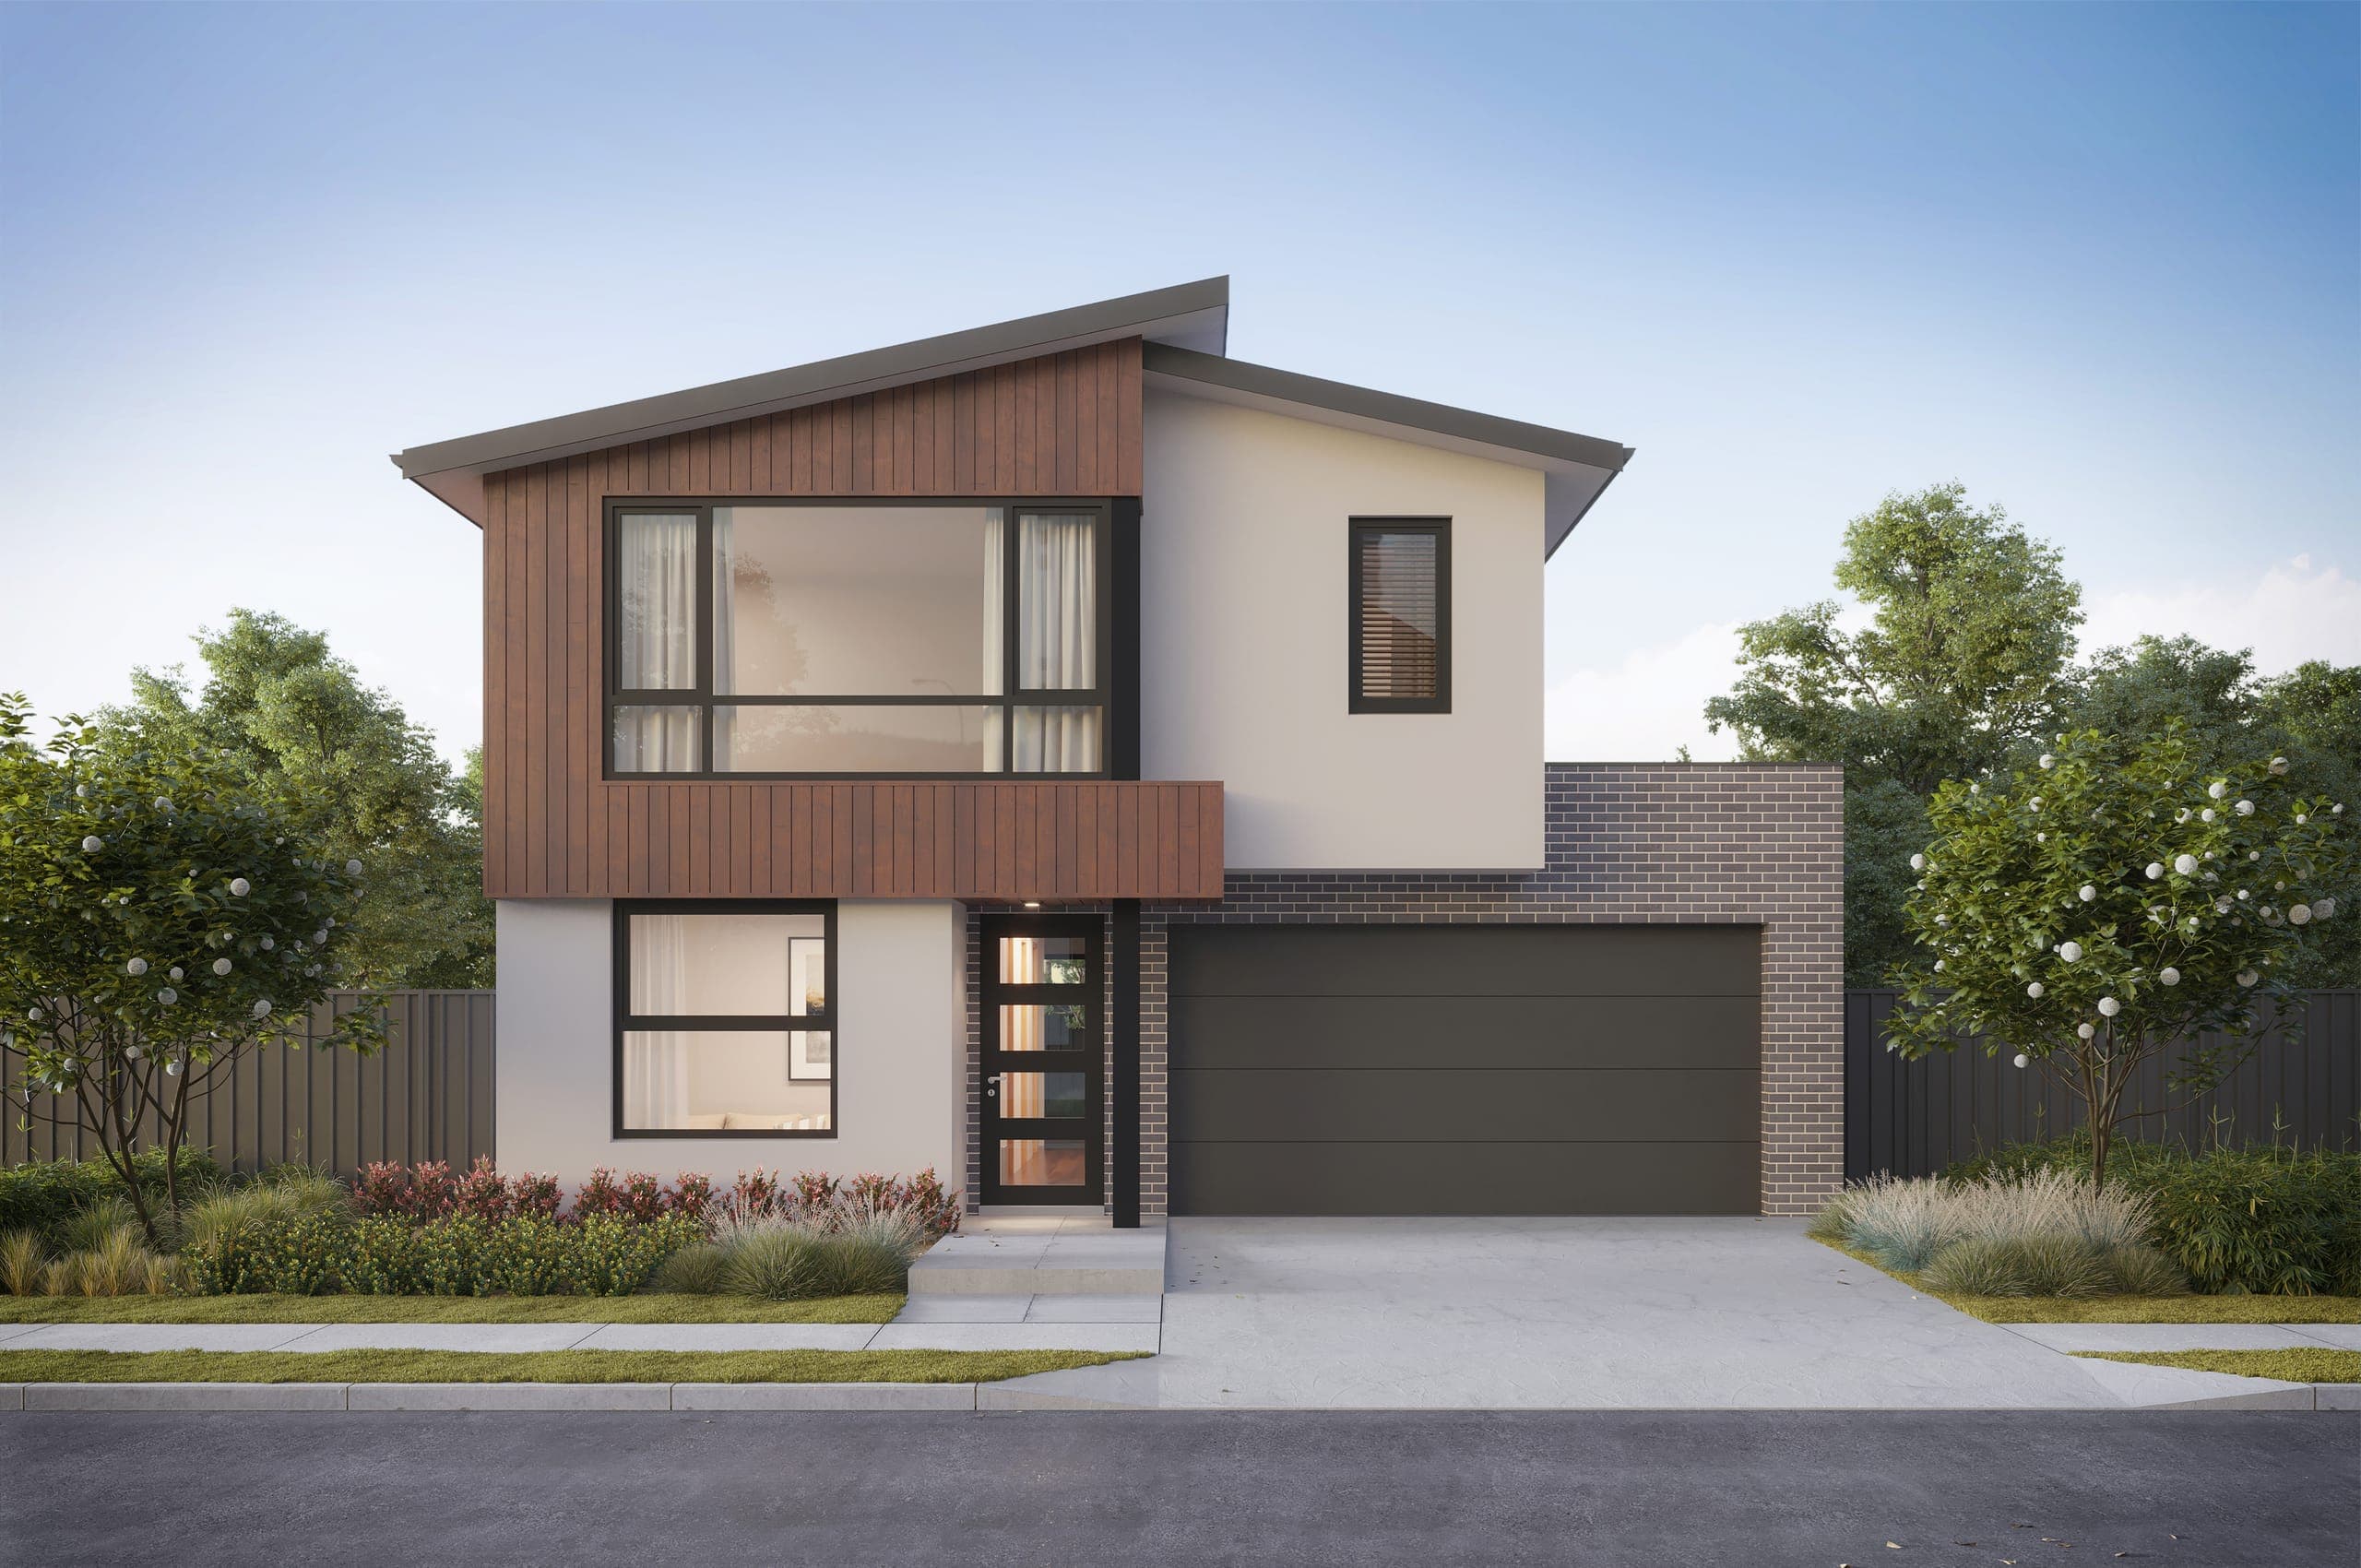
Like the Savaya? Let’s make it yours.
Tell us about your land and how you live. We will modify the Savaya to suit your site, your family and your budget, and walk you through what a certified Passive House build really involves.