
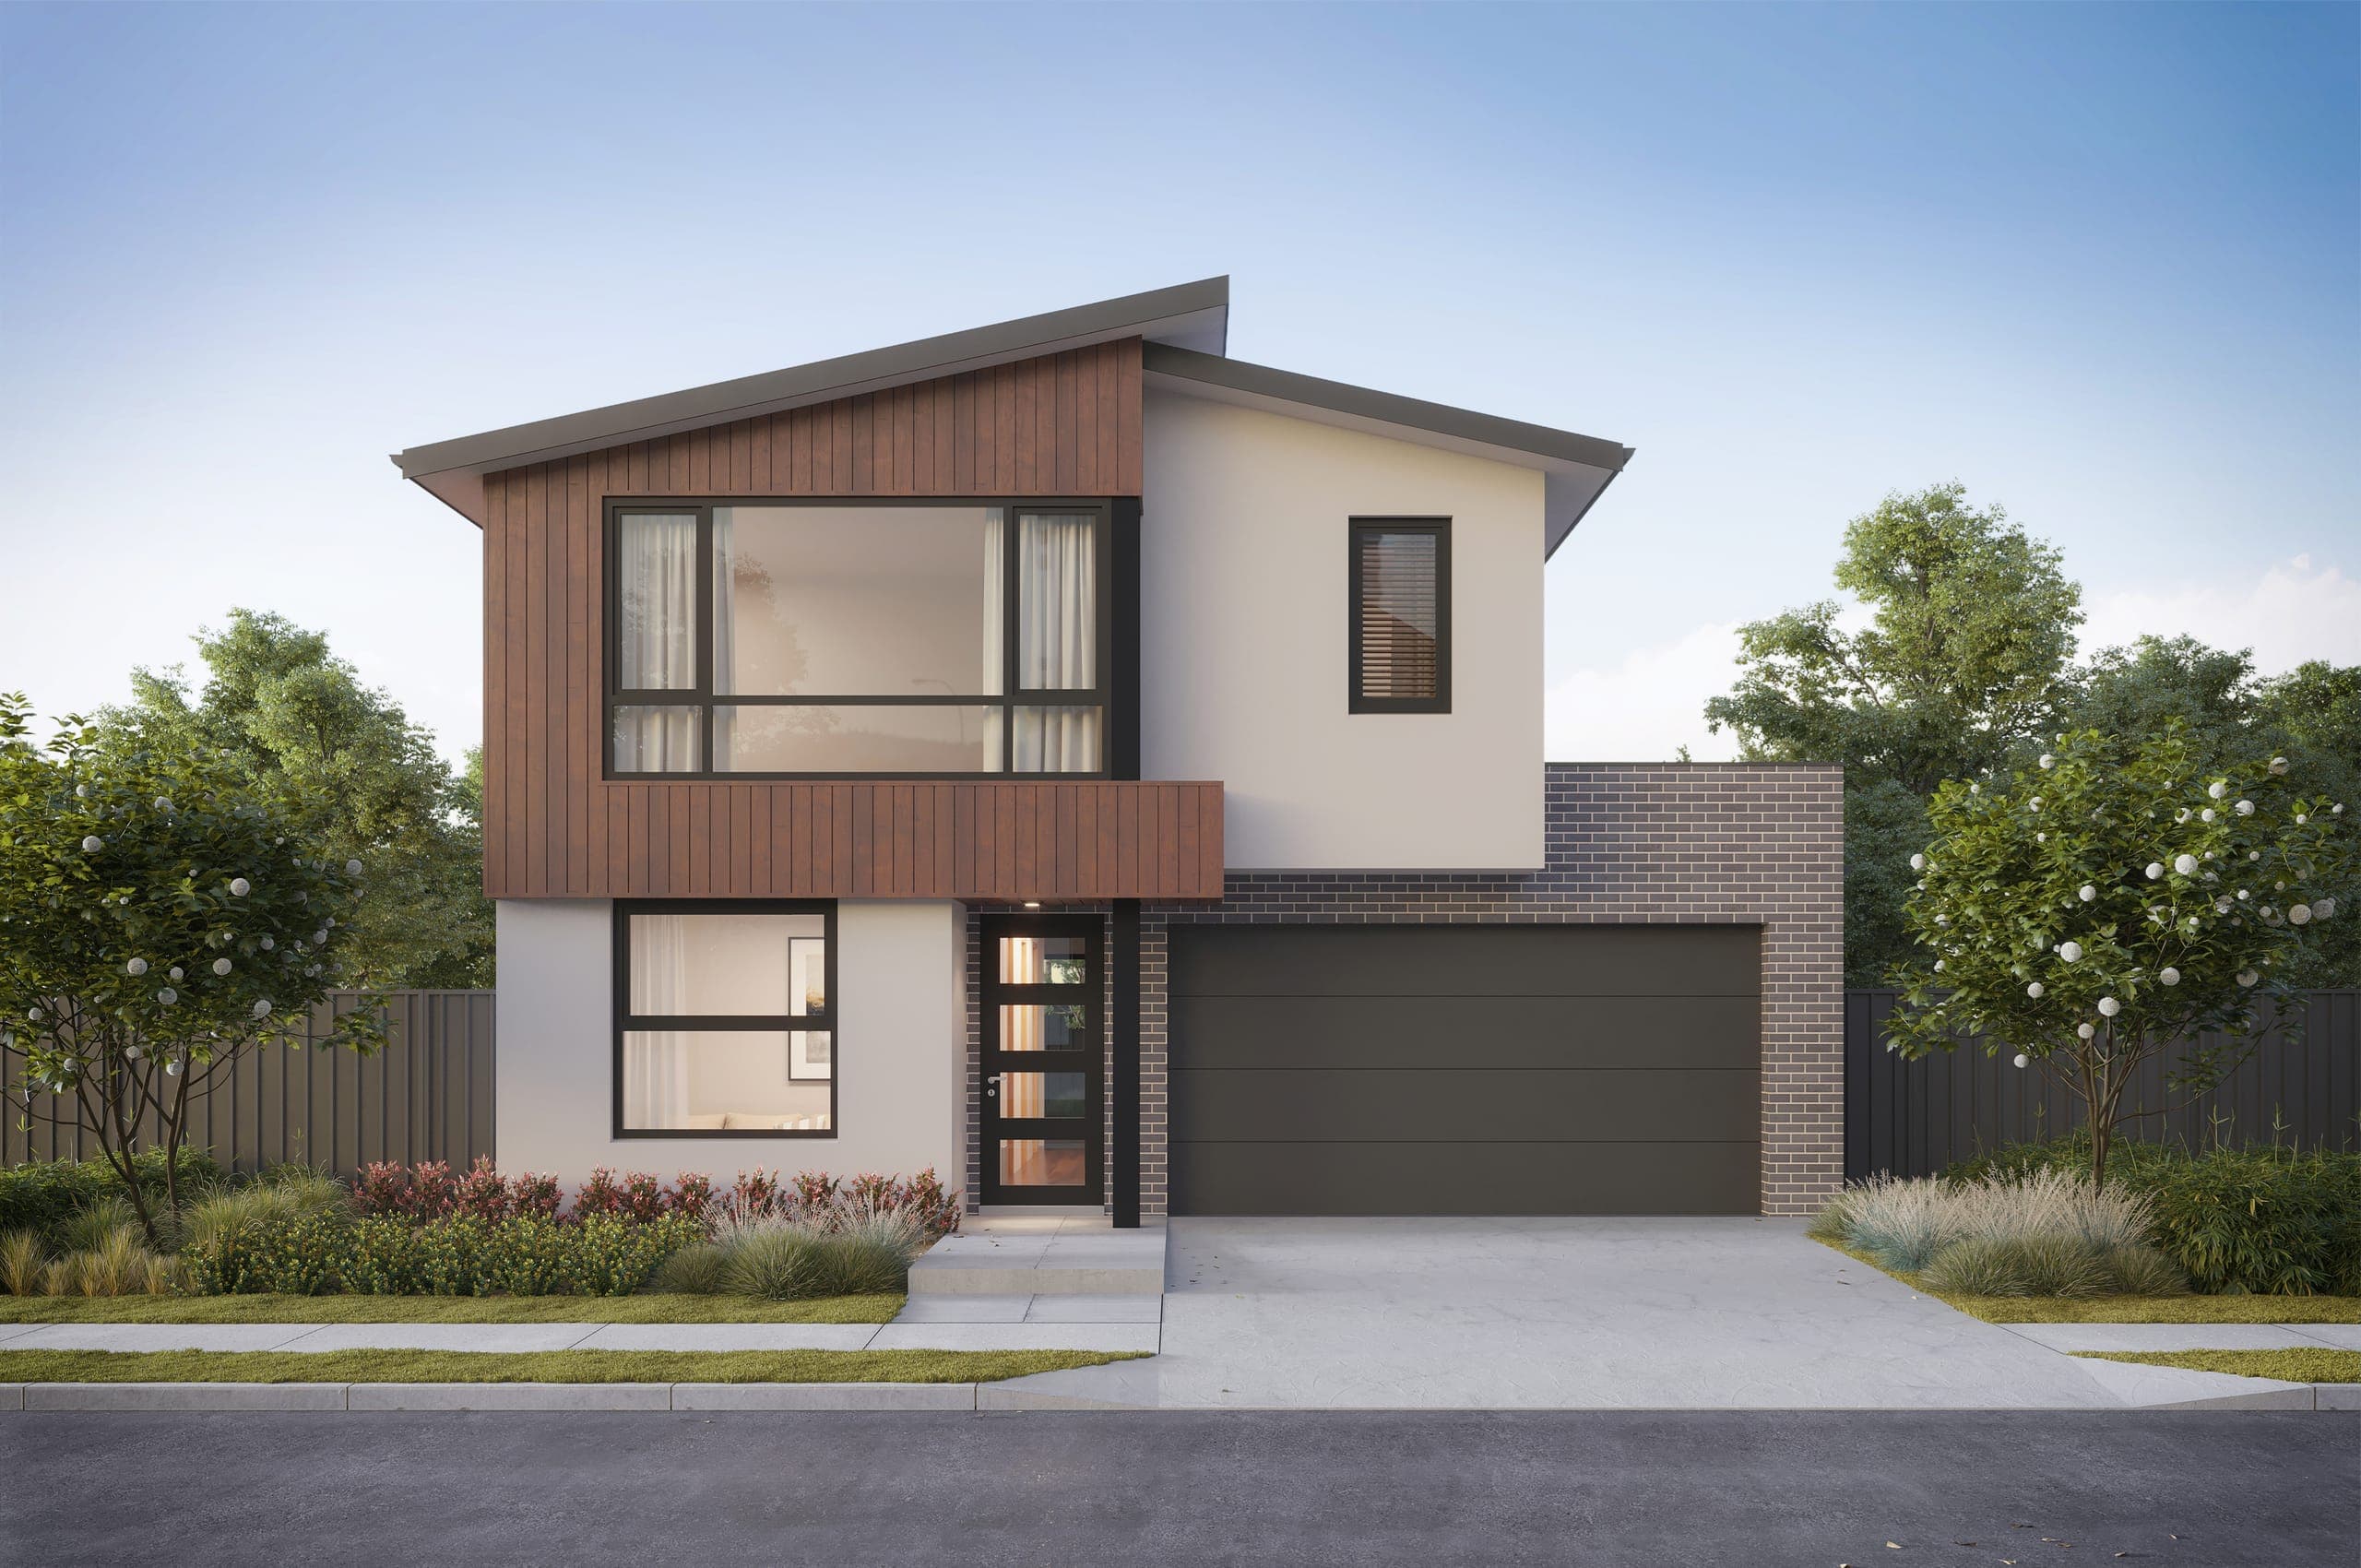
Make it yours
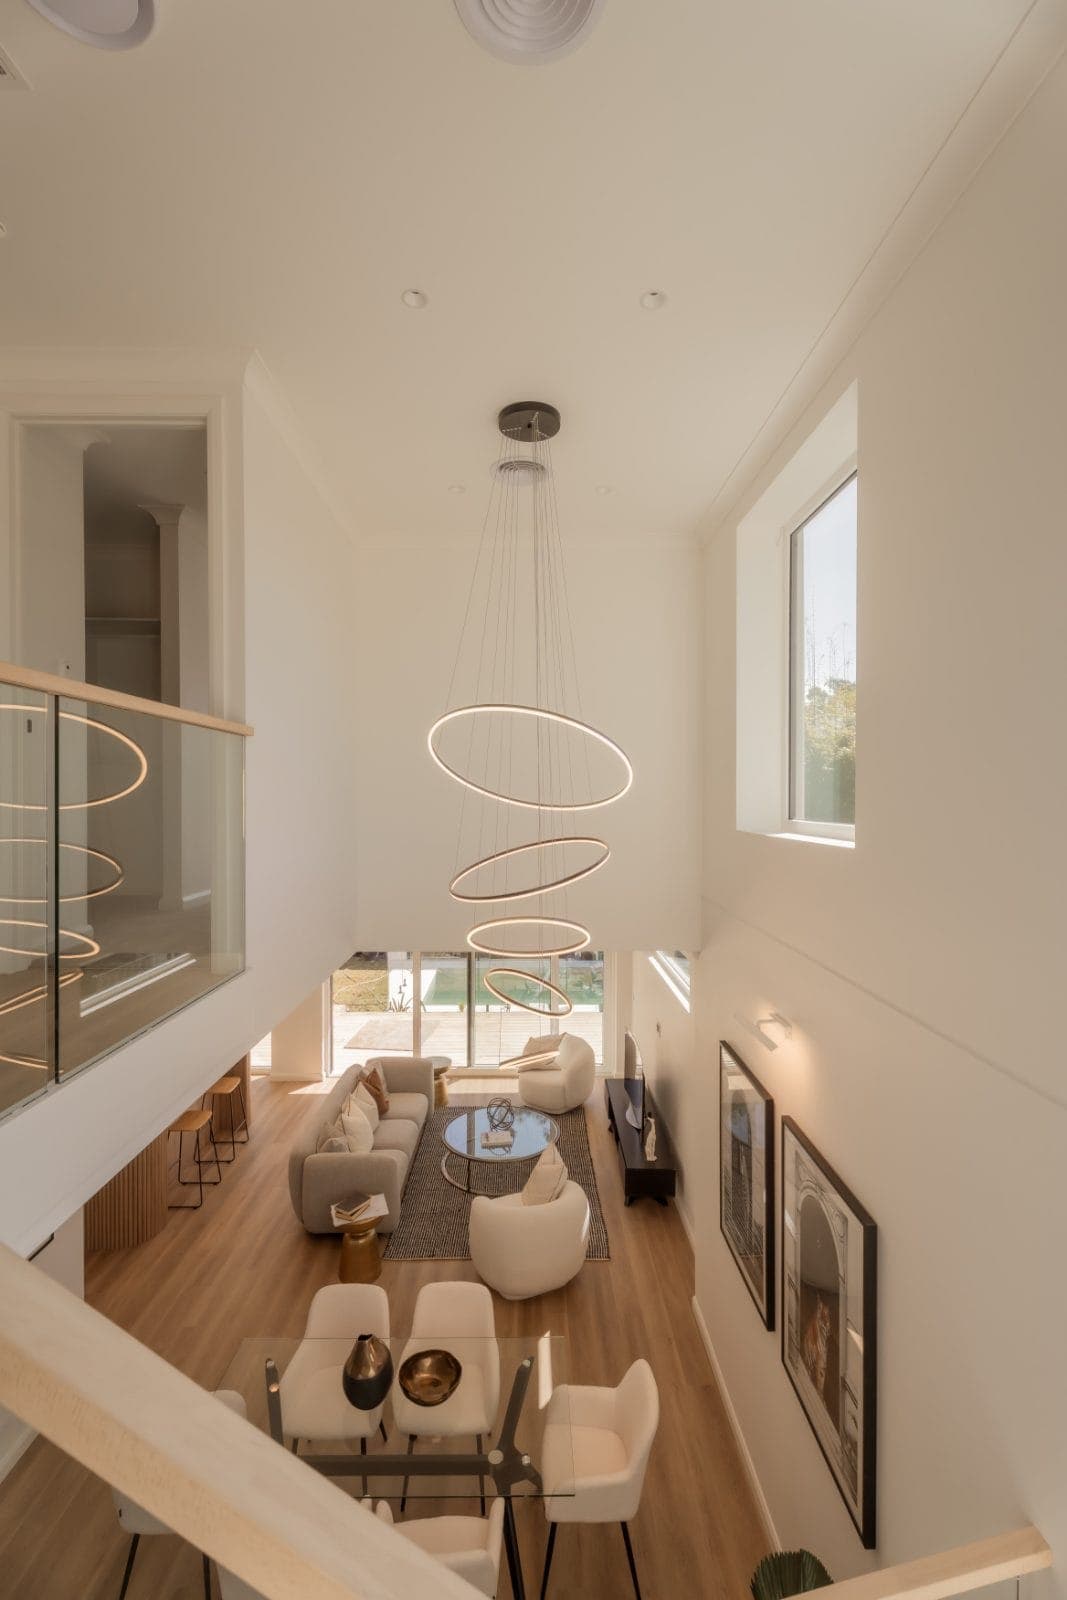
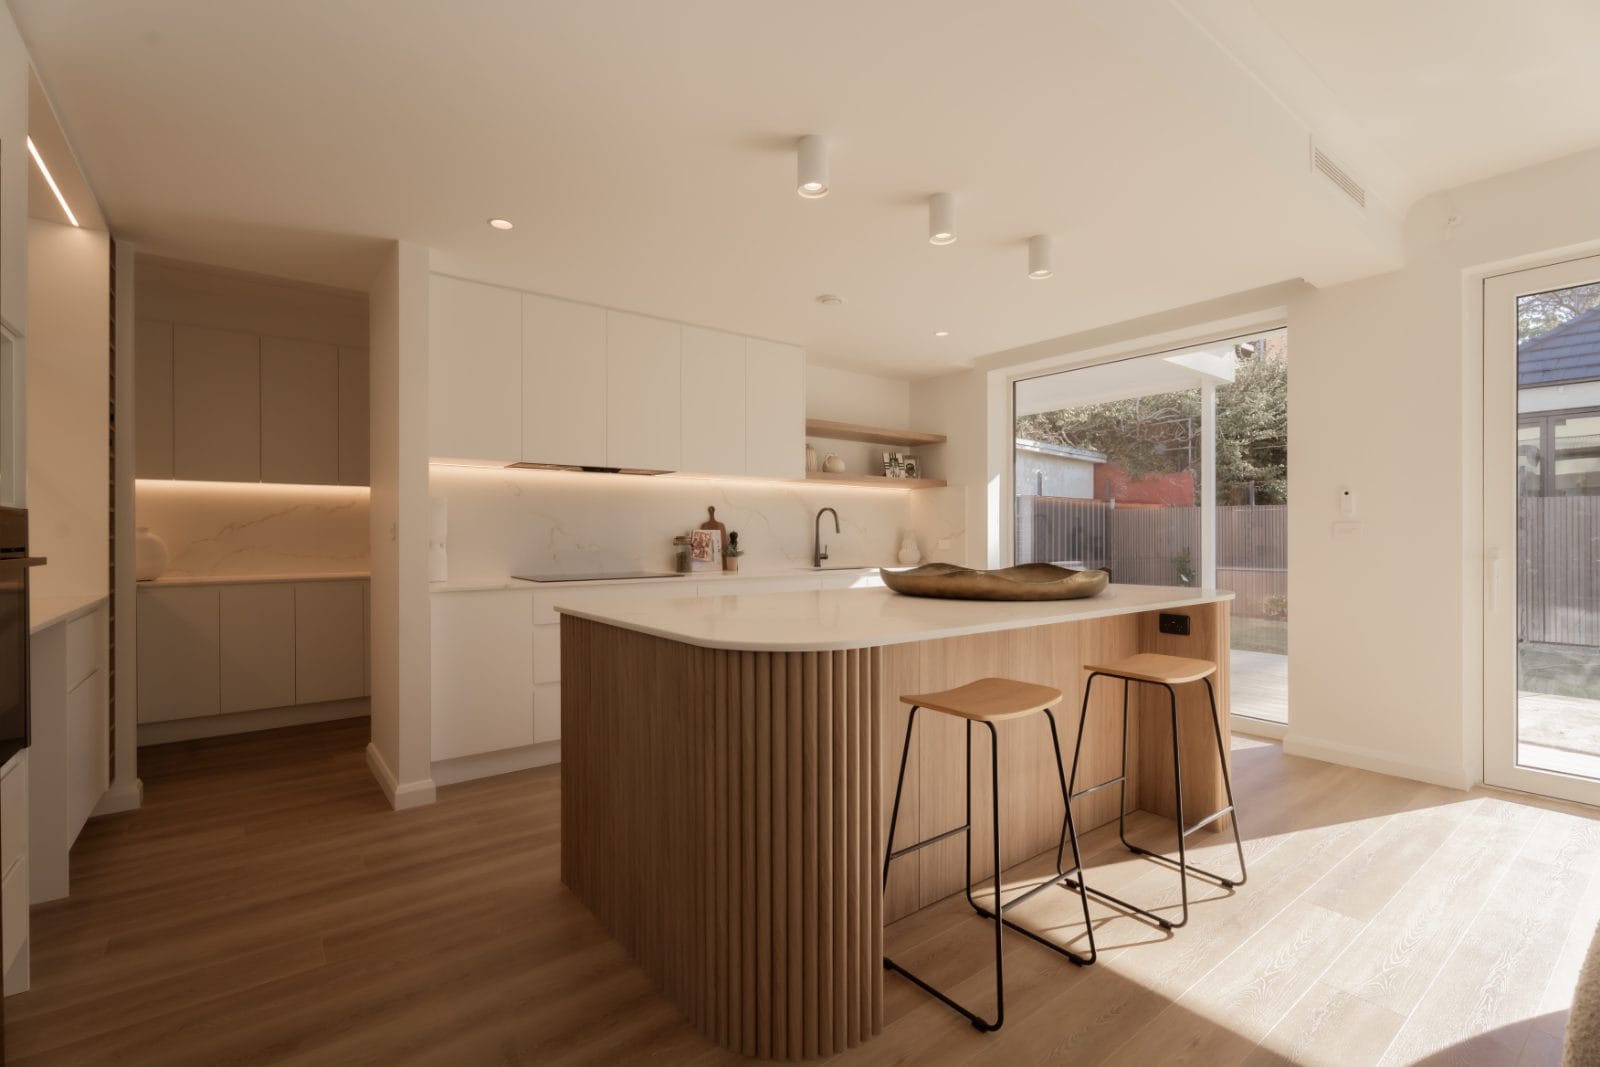
The Akuna Series was designed for the standard Sydney block, with 210, 250 and 280 sqm options. It is our most flexible design family, built around how families actually live: open kitchen and living at the heart, bedrooms zoned for quiet, and a thermal envelope that does the hard work so you do not have to.
Choose from thirteen floor plan variations and four facade options. The modelling, healthy material choices and consultant coordination are already done. From there, we modify the plan to suit your land and the way you live.
What the Akuna means for your family
A certified Passive House is not about specifications. It is about how the home feels to live in, every day.
Clean, filtered air all day
A heat recovery ventilation system delivers a constant flow of fresh, filtered air, so your family breathes easy even with the windows shut.
A dry, mould-free home
An airtight, well-insulated envelope keeps humidity in check, protecting your family and the home from damp and mould.
Comfortable in every season
Stable temperatures of 20–25°C all year, with no cold corners in winter or stuffy rooms through a Sydney summer.
Up to 80% lower energy bills
The envelope does the heavy lifting, so heating and cooling barely run. Low, predictable running costs year after year.
Quiet, calm interiors
The same airtight build that saves energy keeps street and neighbour noise outside, where it belongs.
Certified and future-proofed
Independently certifiable to the Passive House standard, protecting your family's health and the home's resale value.
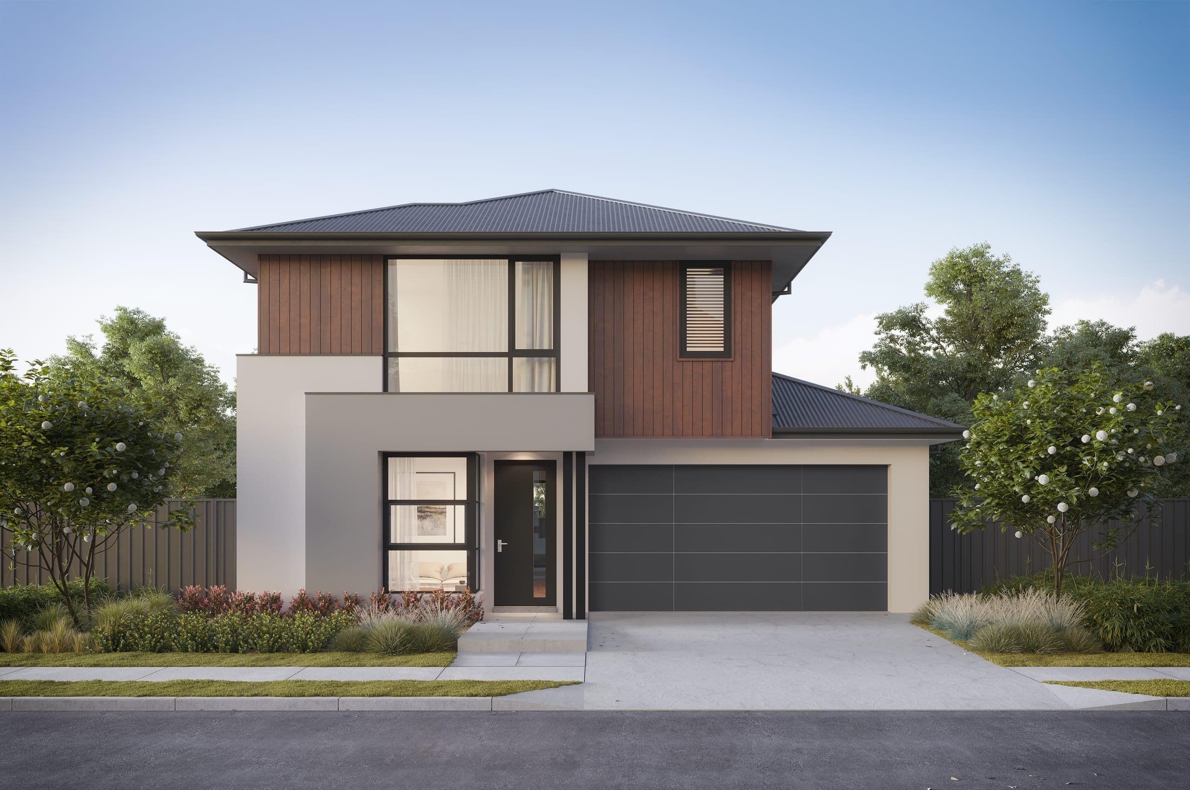
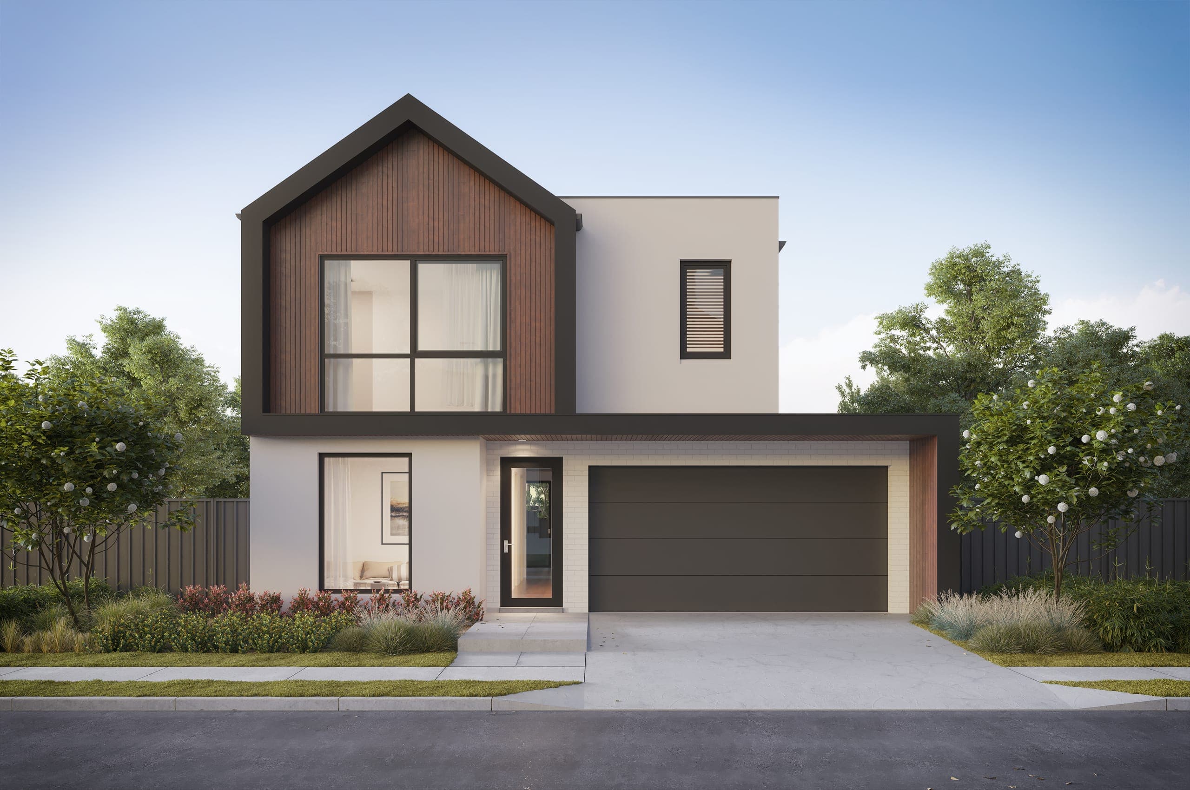
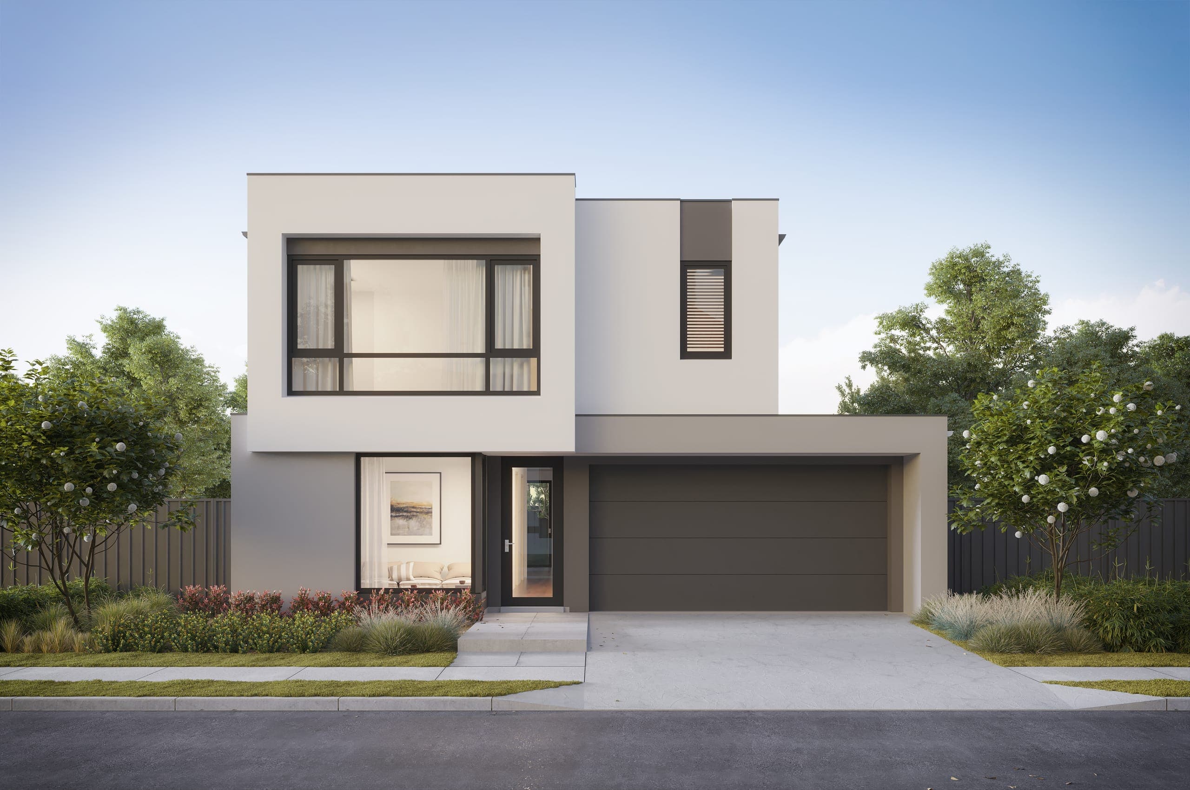
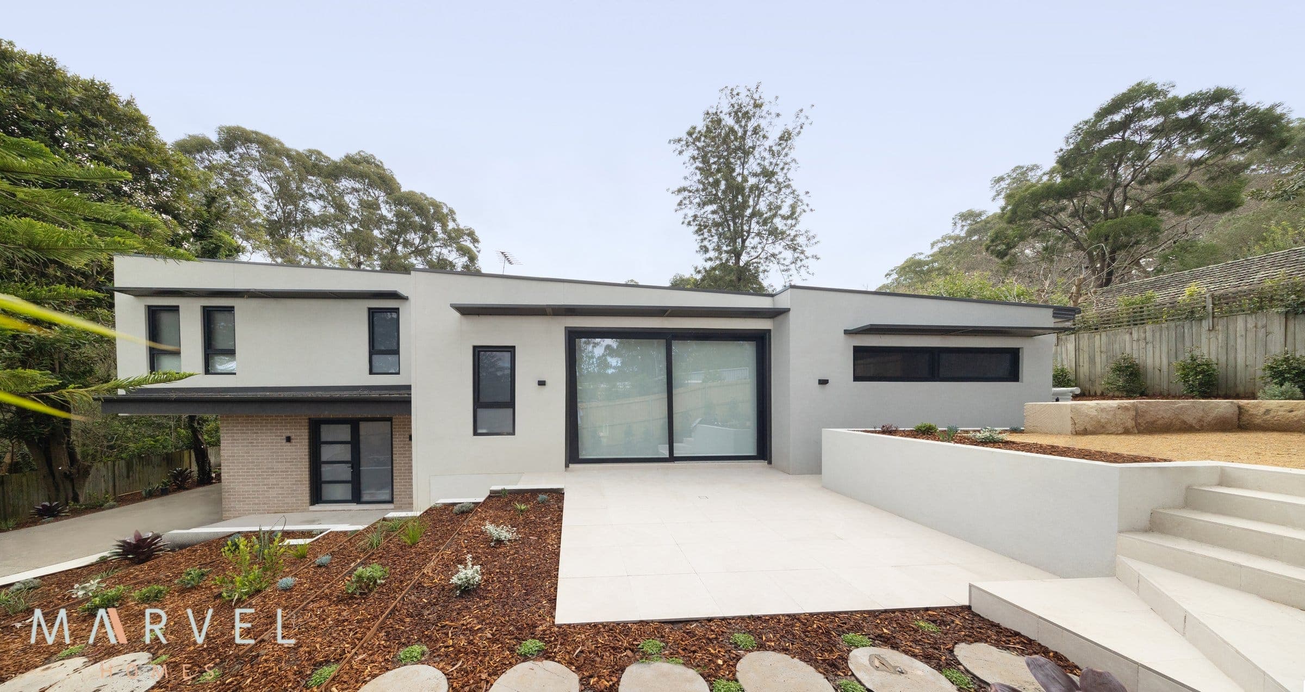
Choose your facade
One floor plan, a different street presence. Pick the look that suits your home and street.
Browse the floor plans
Available in 210 sqm, 250 sqm, 280 sqm. Filter by size to compare every layout, then talk to us about modifying a plan to suit your land and the way you live.
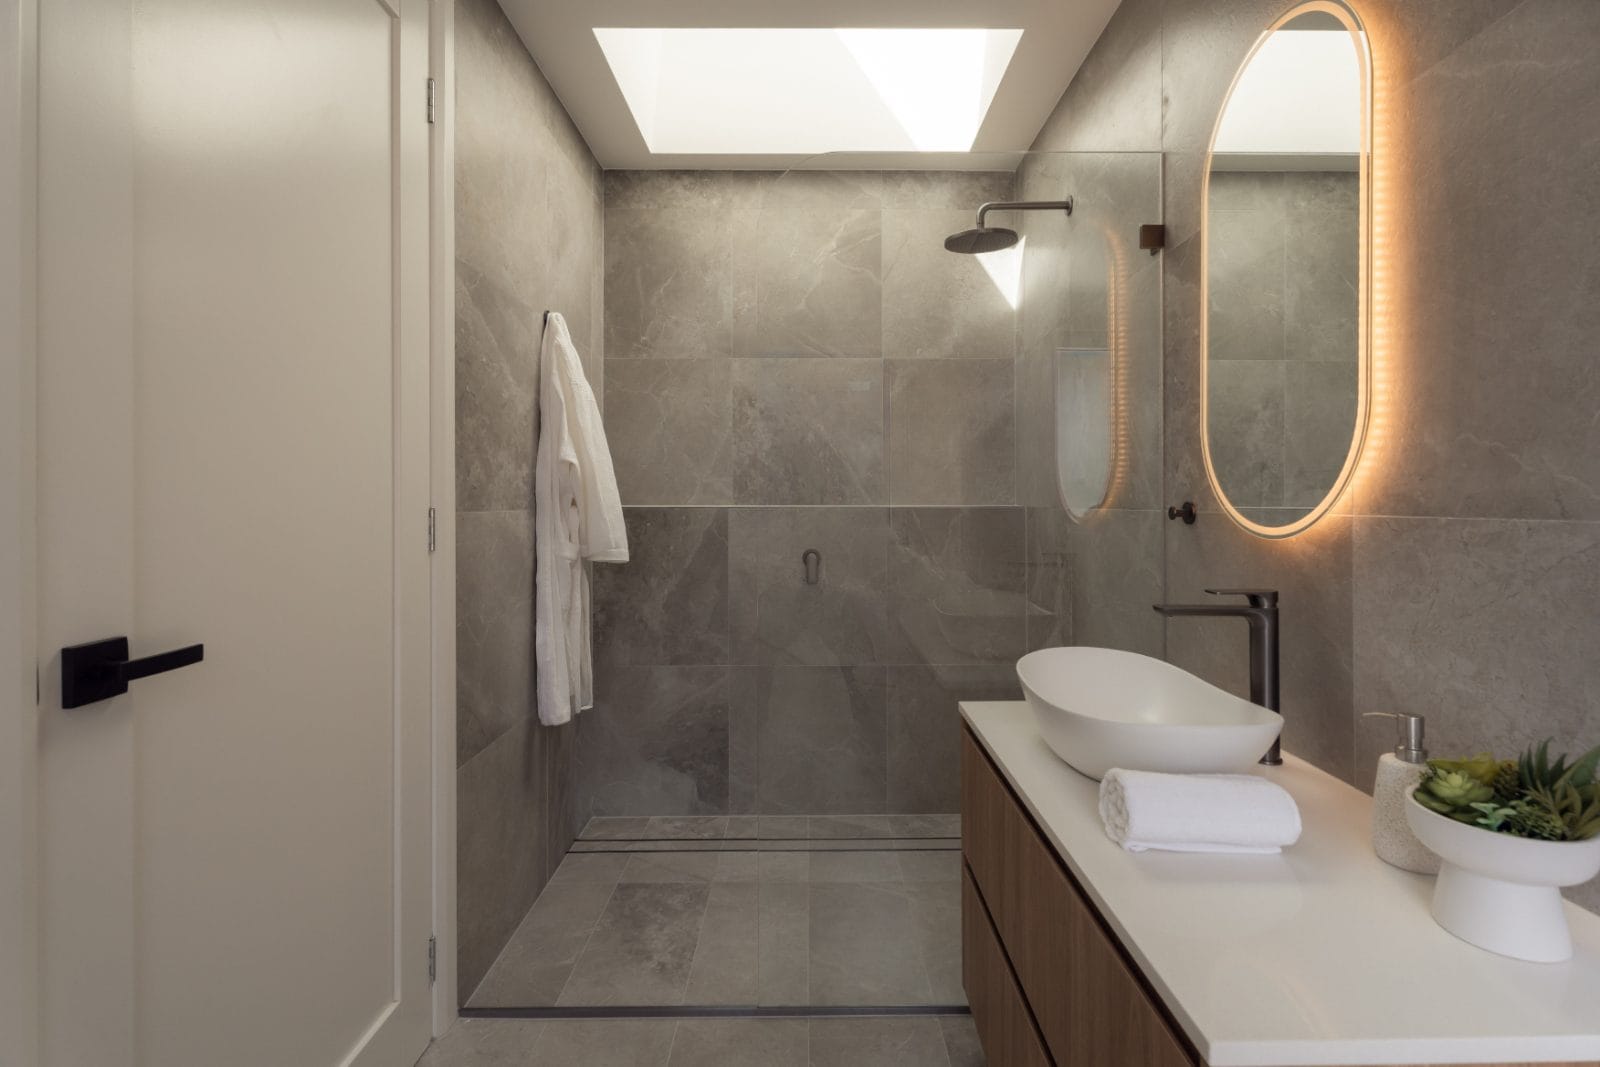
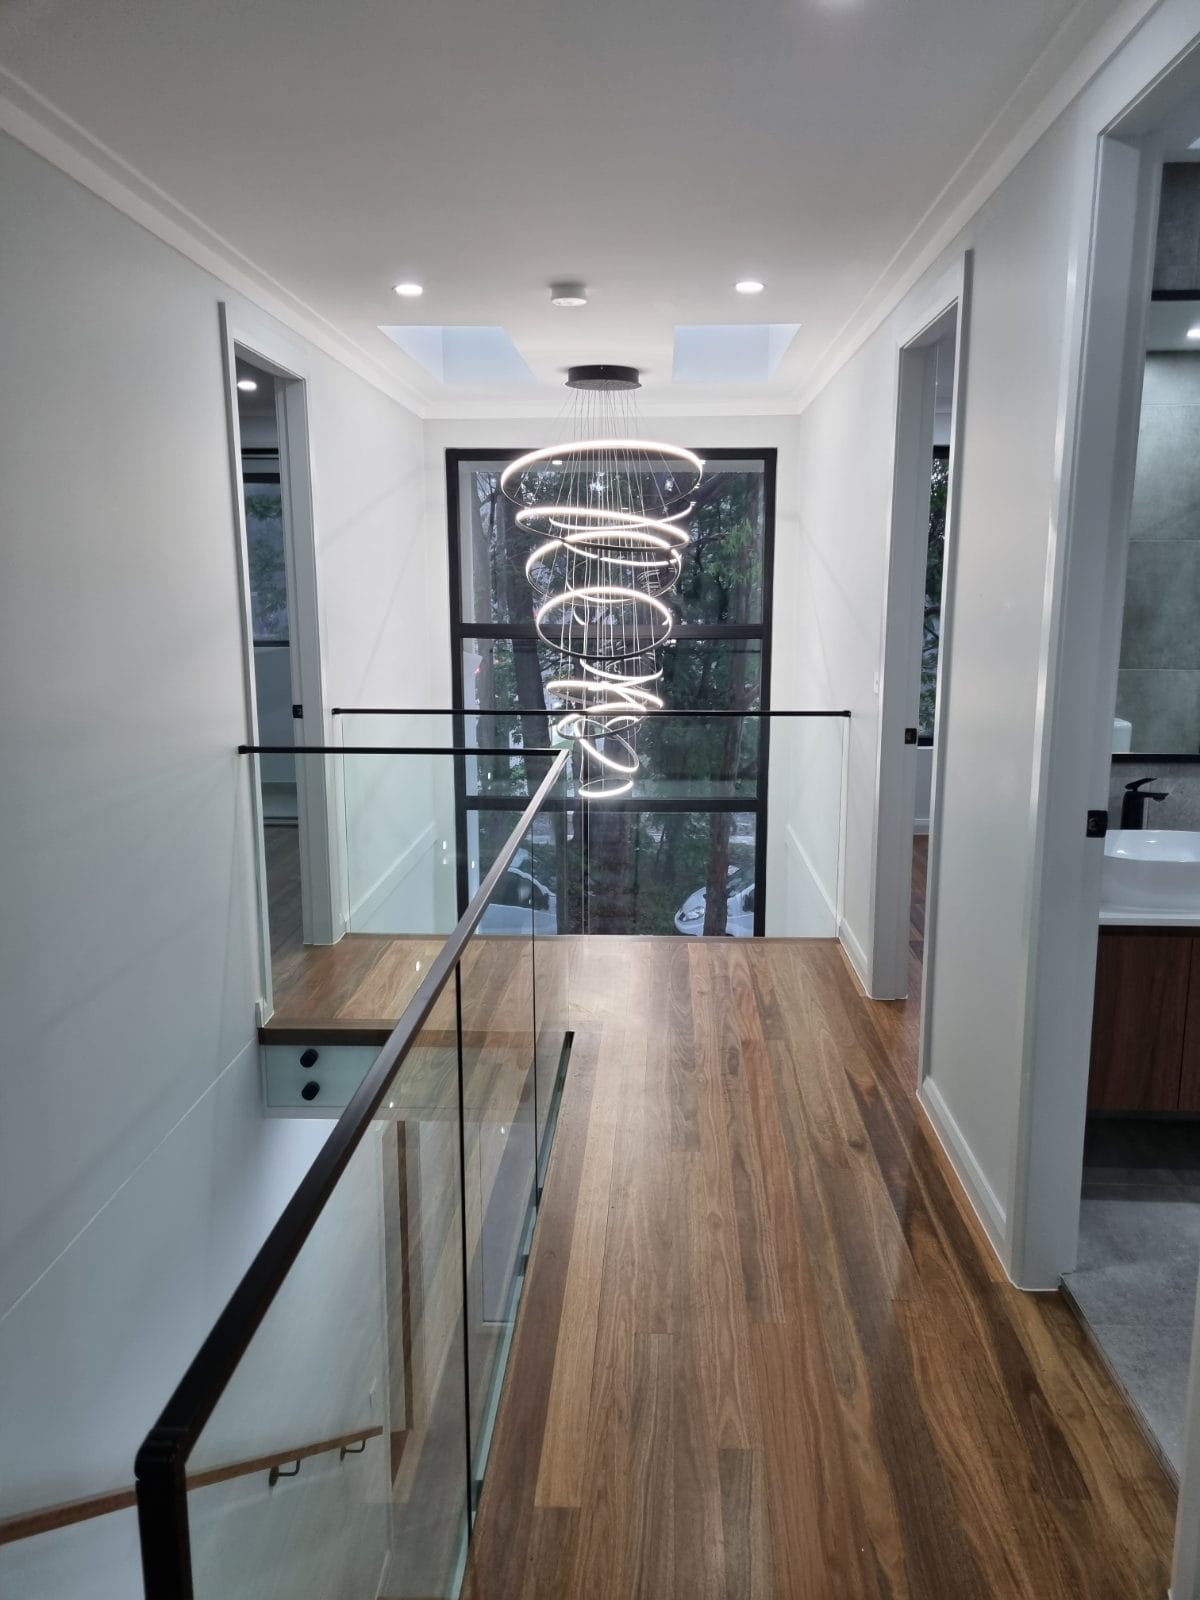
See it before you build it.
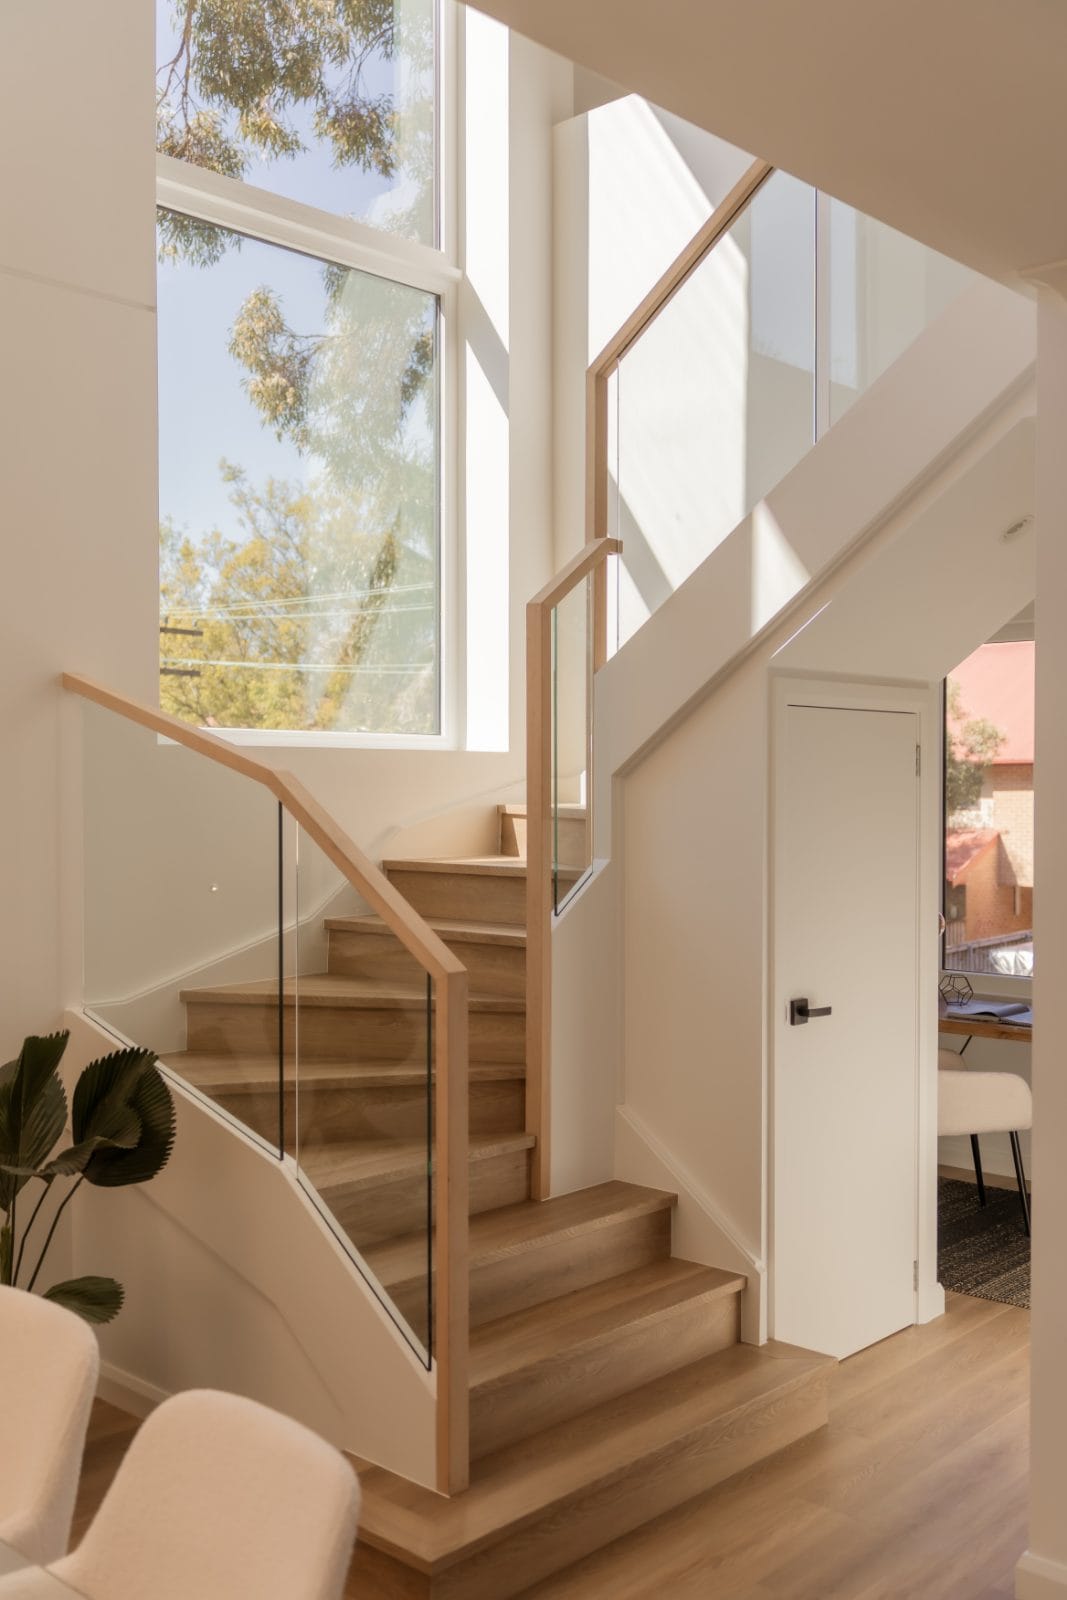
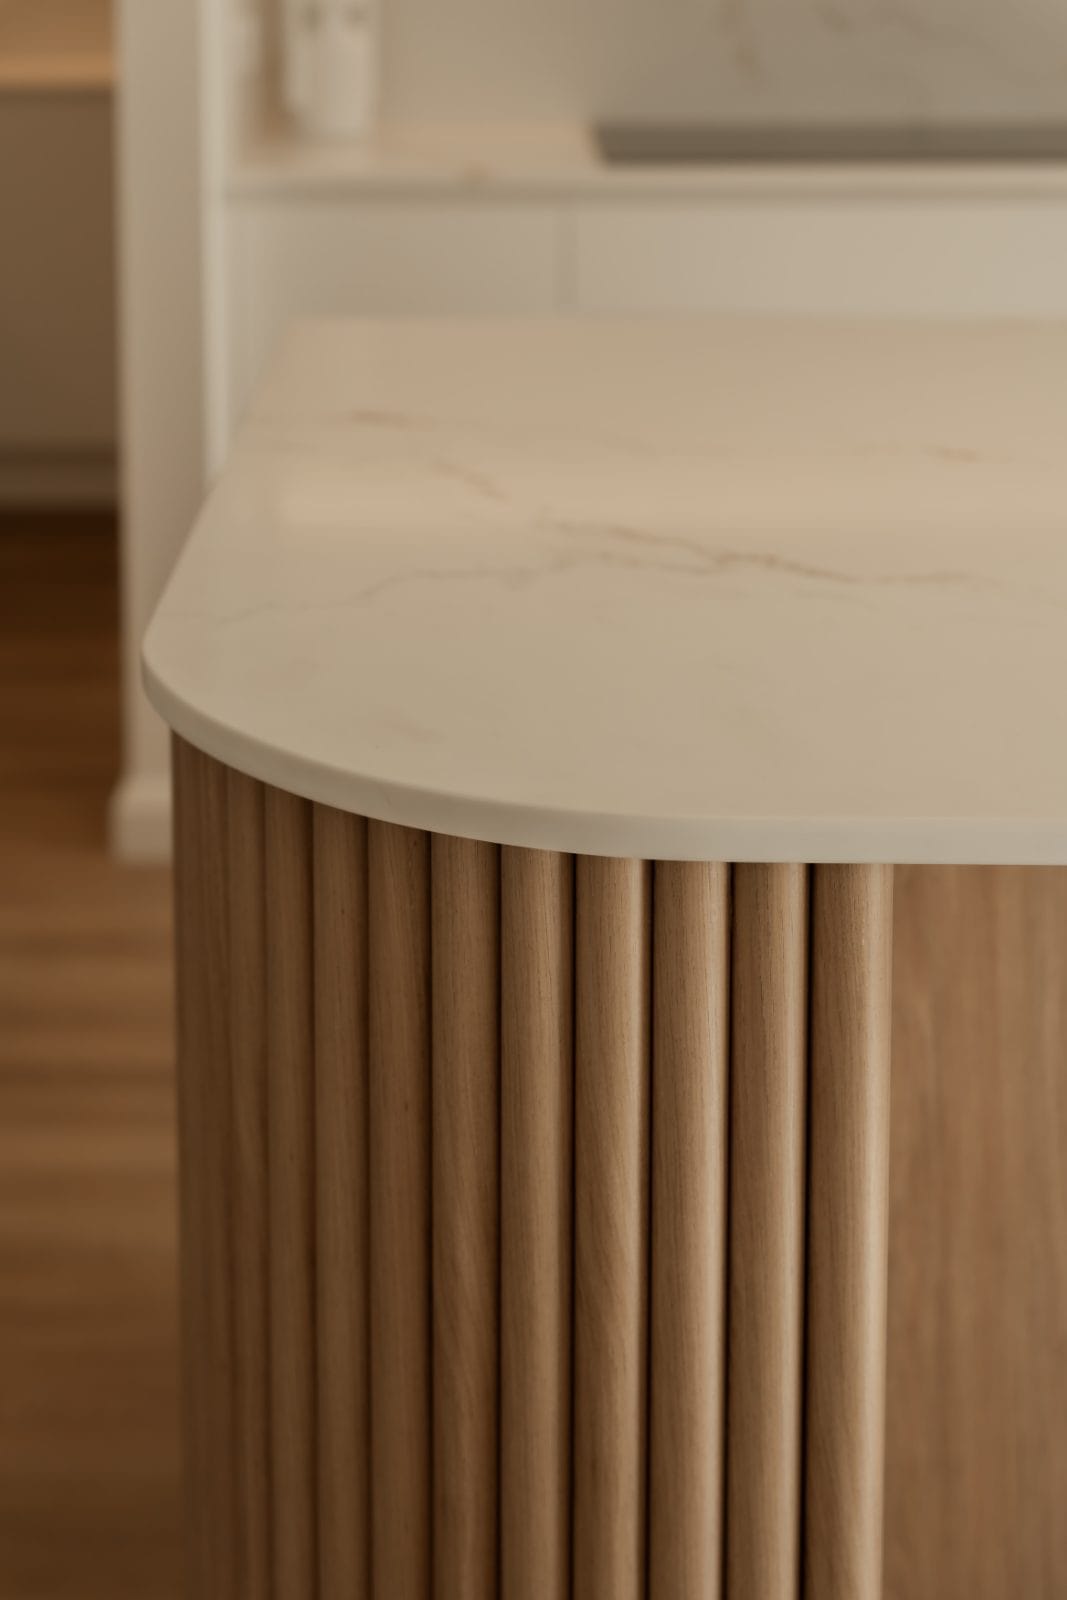
A real example from our Marvel Homes 360 method, not the floor plans shown above. Every tender we present includes a 3D render built from the exact materials in your contract, never stock imagery. Switch between one of those pre-construction renders and a 3D scan of the finished home, then drag through each to see how true to form we stay.
Designed for a standard block
The Akuna Series suits the typical 12.5 metre Sydney frontage, the most common block in the suburbs we build across. Because the design is pre-resolved to the Passive House standard, you skip months of upfront modelling and consultant back-and-forth, and start from a plan that already performs.
Every Akuna home is engineered for health and comfort first. Continuous insulation, an airtight envelope, double glazing and a heat recovery ventilation system keep the air fresh and filtered and the temperature stable through a humid Sydney summer and a cold winter. The result is a home that costs a fraction to run and stays comfortable without constantly reaching for the air conditioner.
From three sizes and thirteen floor plans, we tailor the layout to your site orientation, your family, and your budget. Add a study, reconfigure the living zone, or step up to the 280 sqm plan. The starting point is proven. The finished home is yours.
- Initial quotes can be vague, so we offer feasibility proposals instead. A project's success starts in the early stages, so this approach protects your time and investment from the beginning. Enquire to get started.
Other Passive House designs
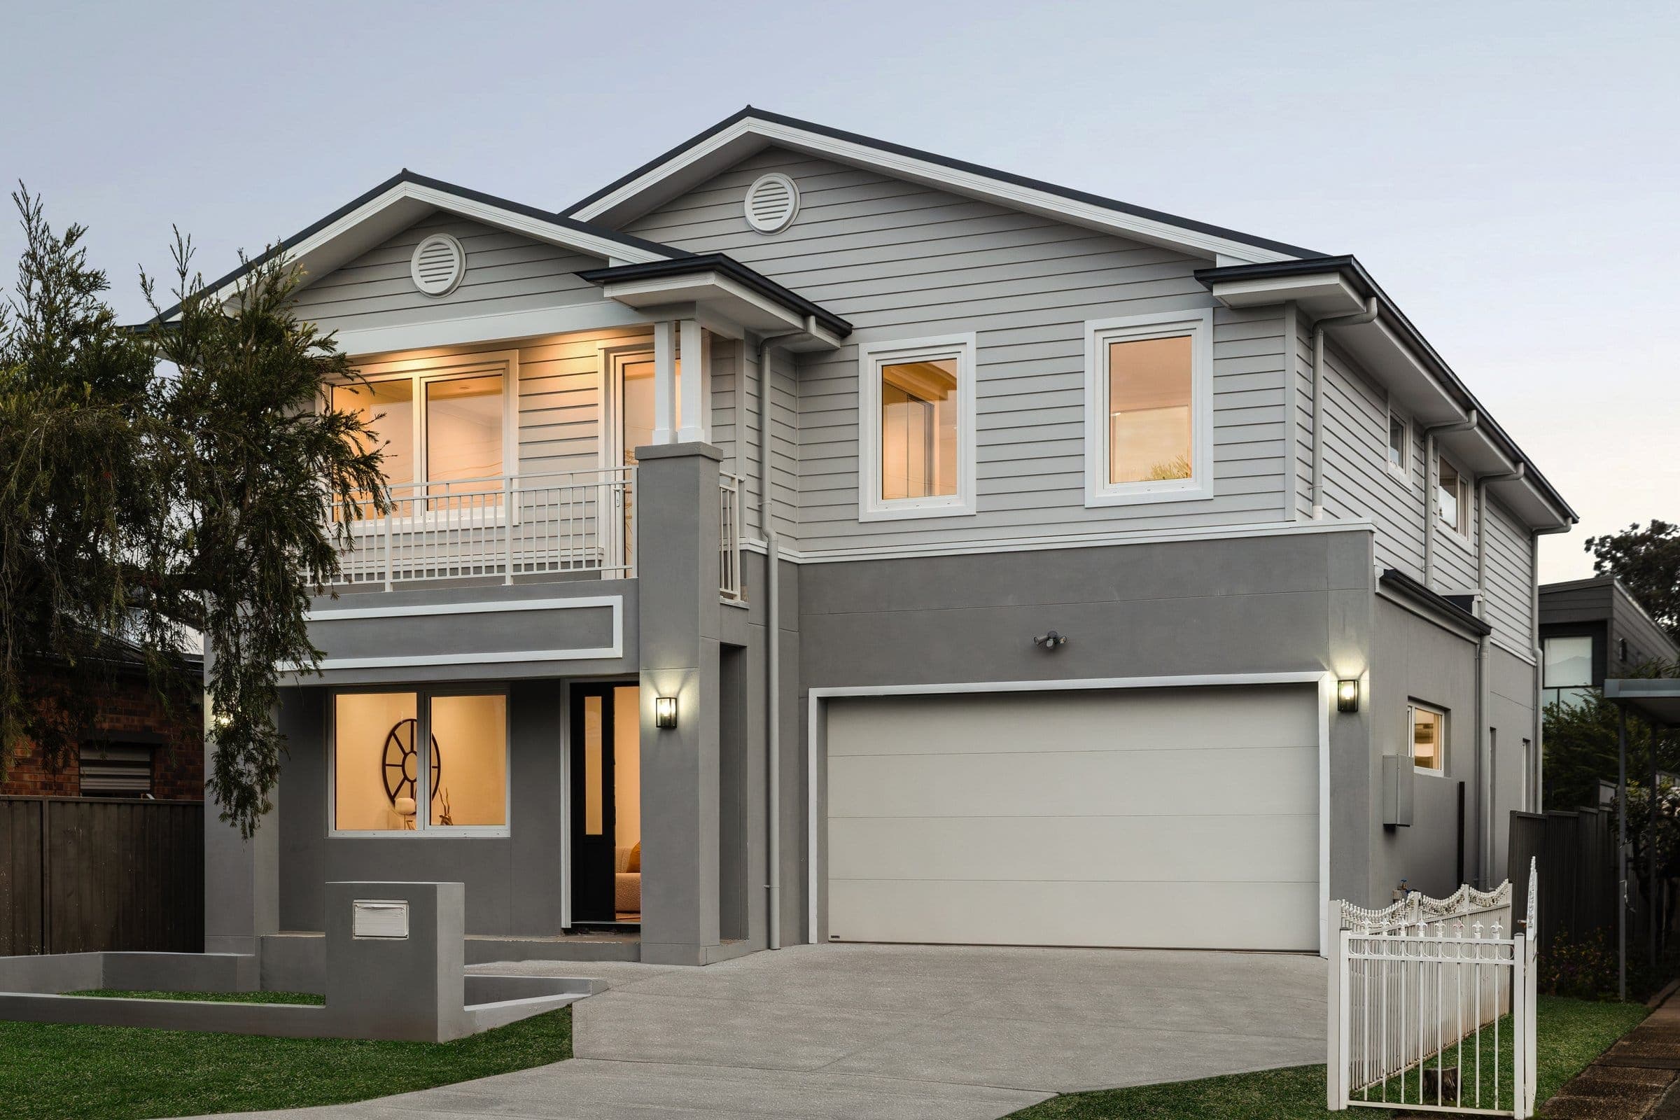
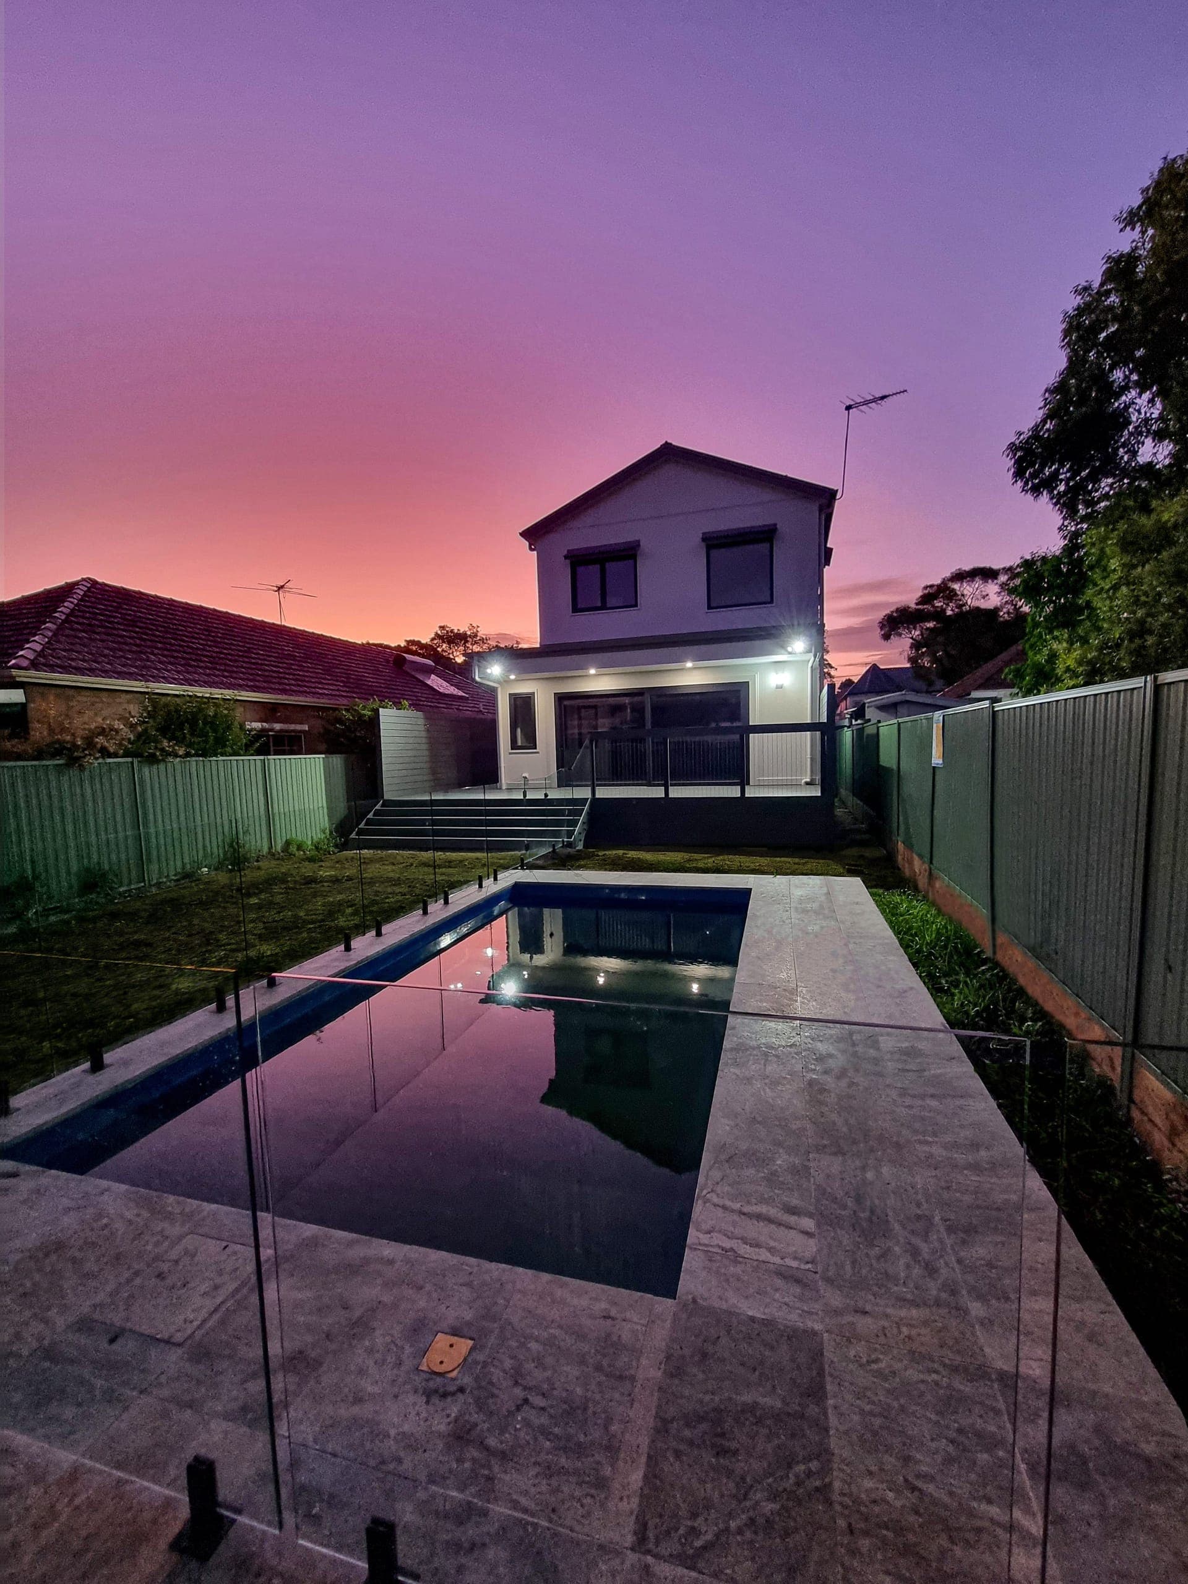
Like the Akuna? Let’s make it yours.
Tell us about your land and how you live. We will modify the Akuna to suit your site, your family and your budget, and walk you through what a certified Passive House build really involves.